
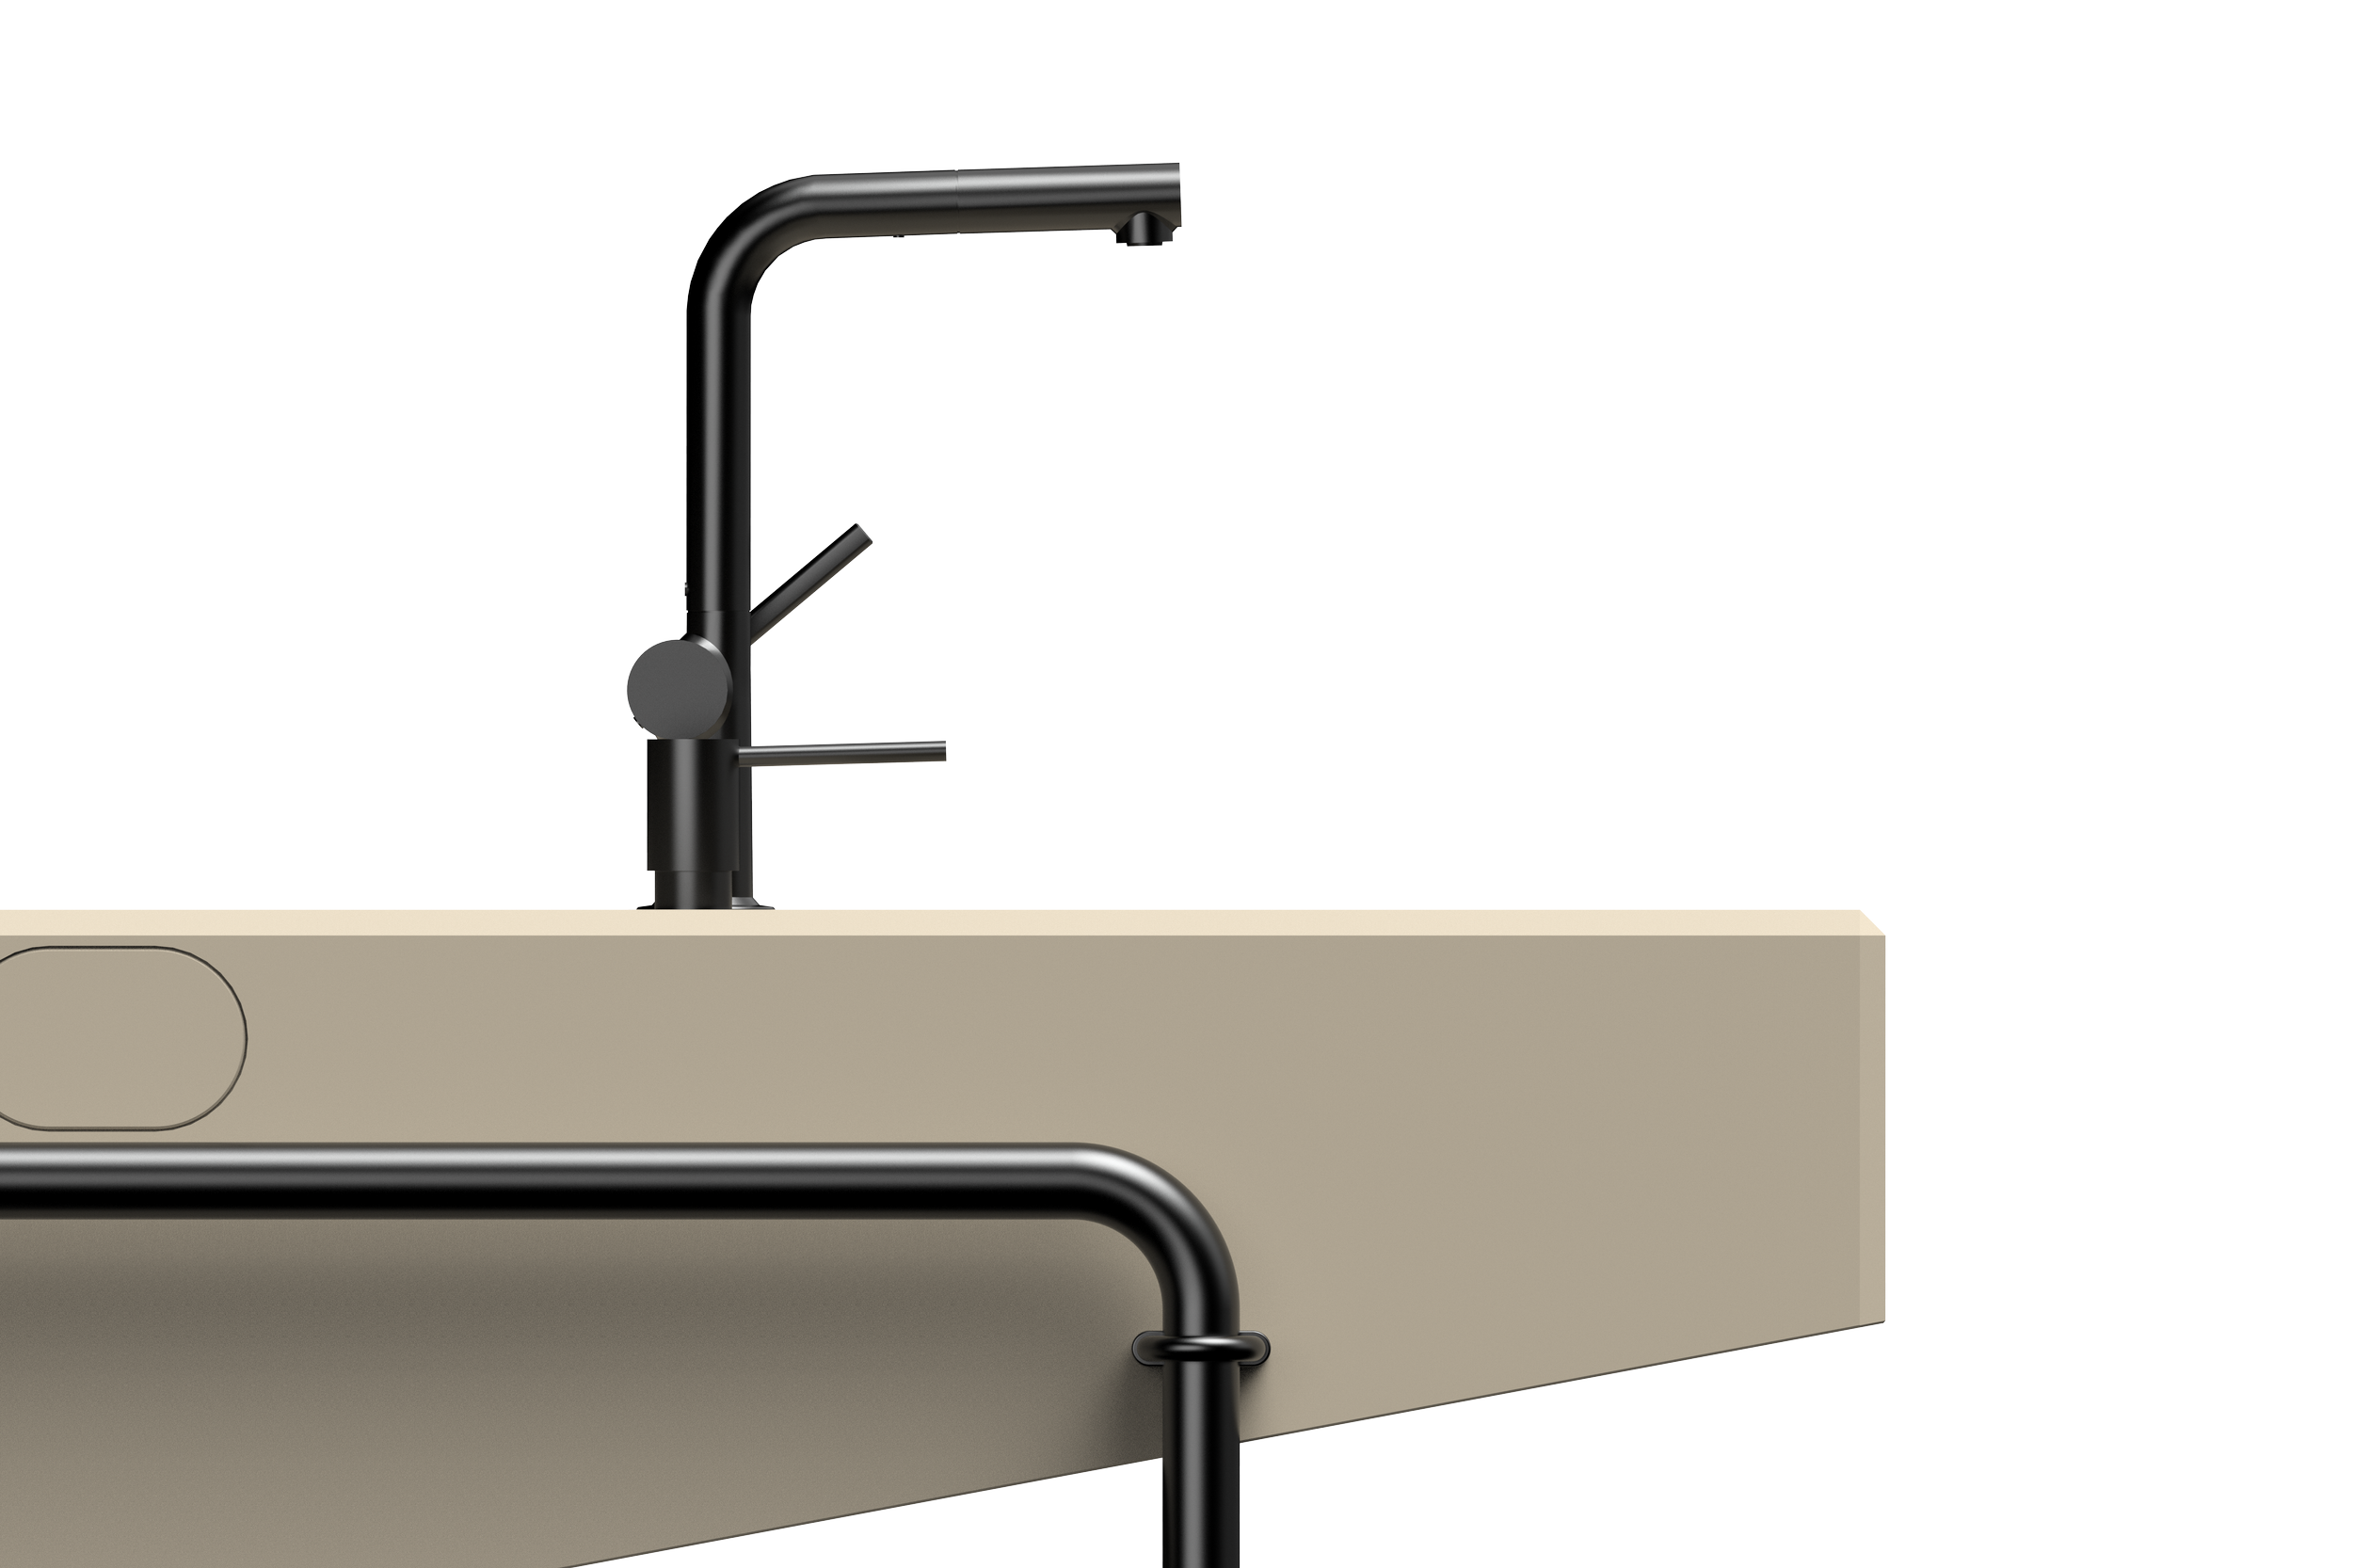
modern kitchen system

Kitchen as Infrastructure for Change
The transformation of the working world is leaving an increasing number of office buildings vacant, while affordable housing is becoming scarce in cities. Repurposing these existing structures offers an opportunity to make use of existing resources and preserve embodied energy. This is where cuneum comes in.
The kitchen system was specifically developed for the conversion of office buildings into residential spaces. It rethinks the way technical infrastructure is integrated: electricity, water and wastewater are routed through the existing raised floor. This keeps interior walls free of installations, allowing floor plans to be planned, adapted or dismantled with greater flexibility. As a result, the interior fit-out becomes simpler, faster and more resource-efficient.
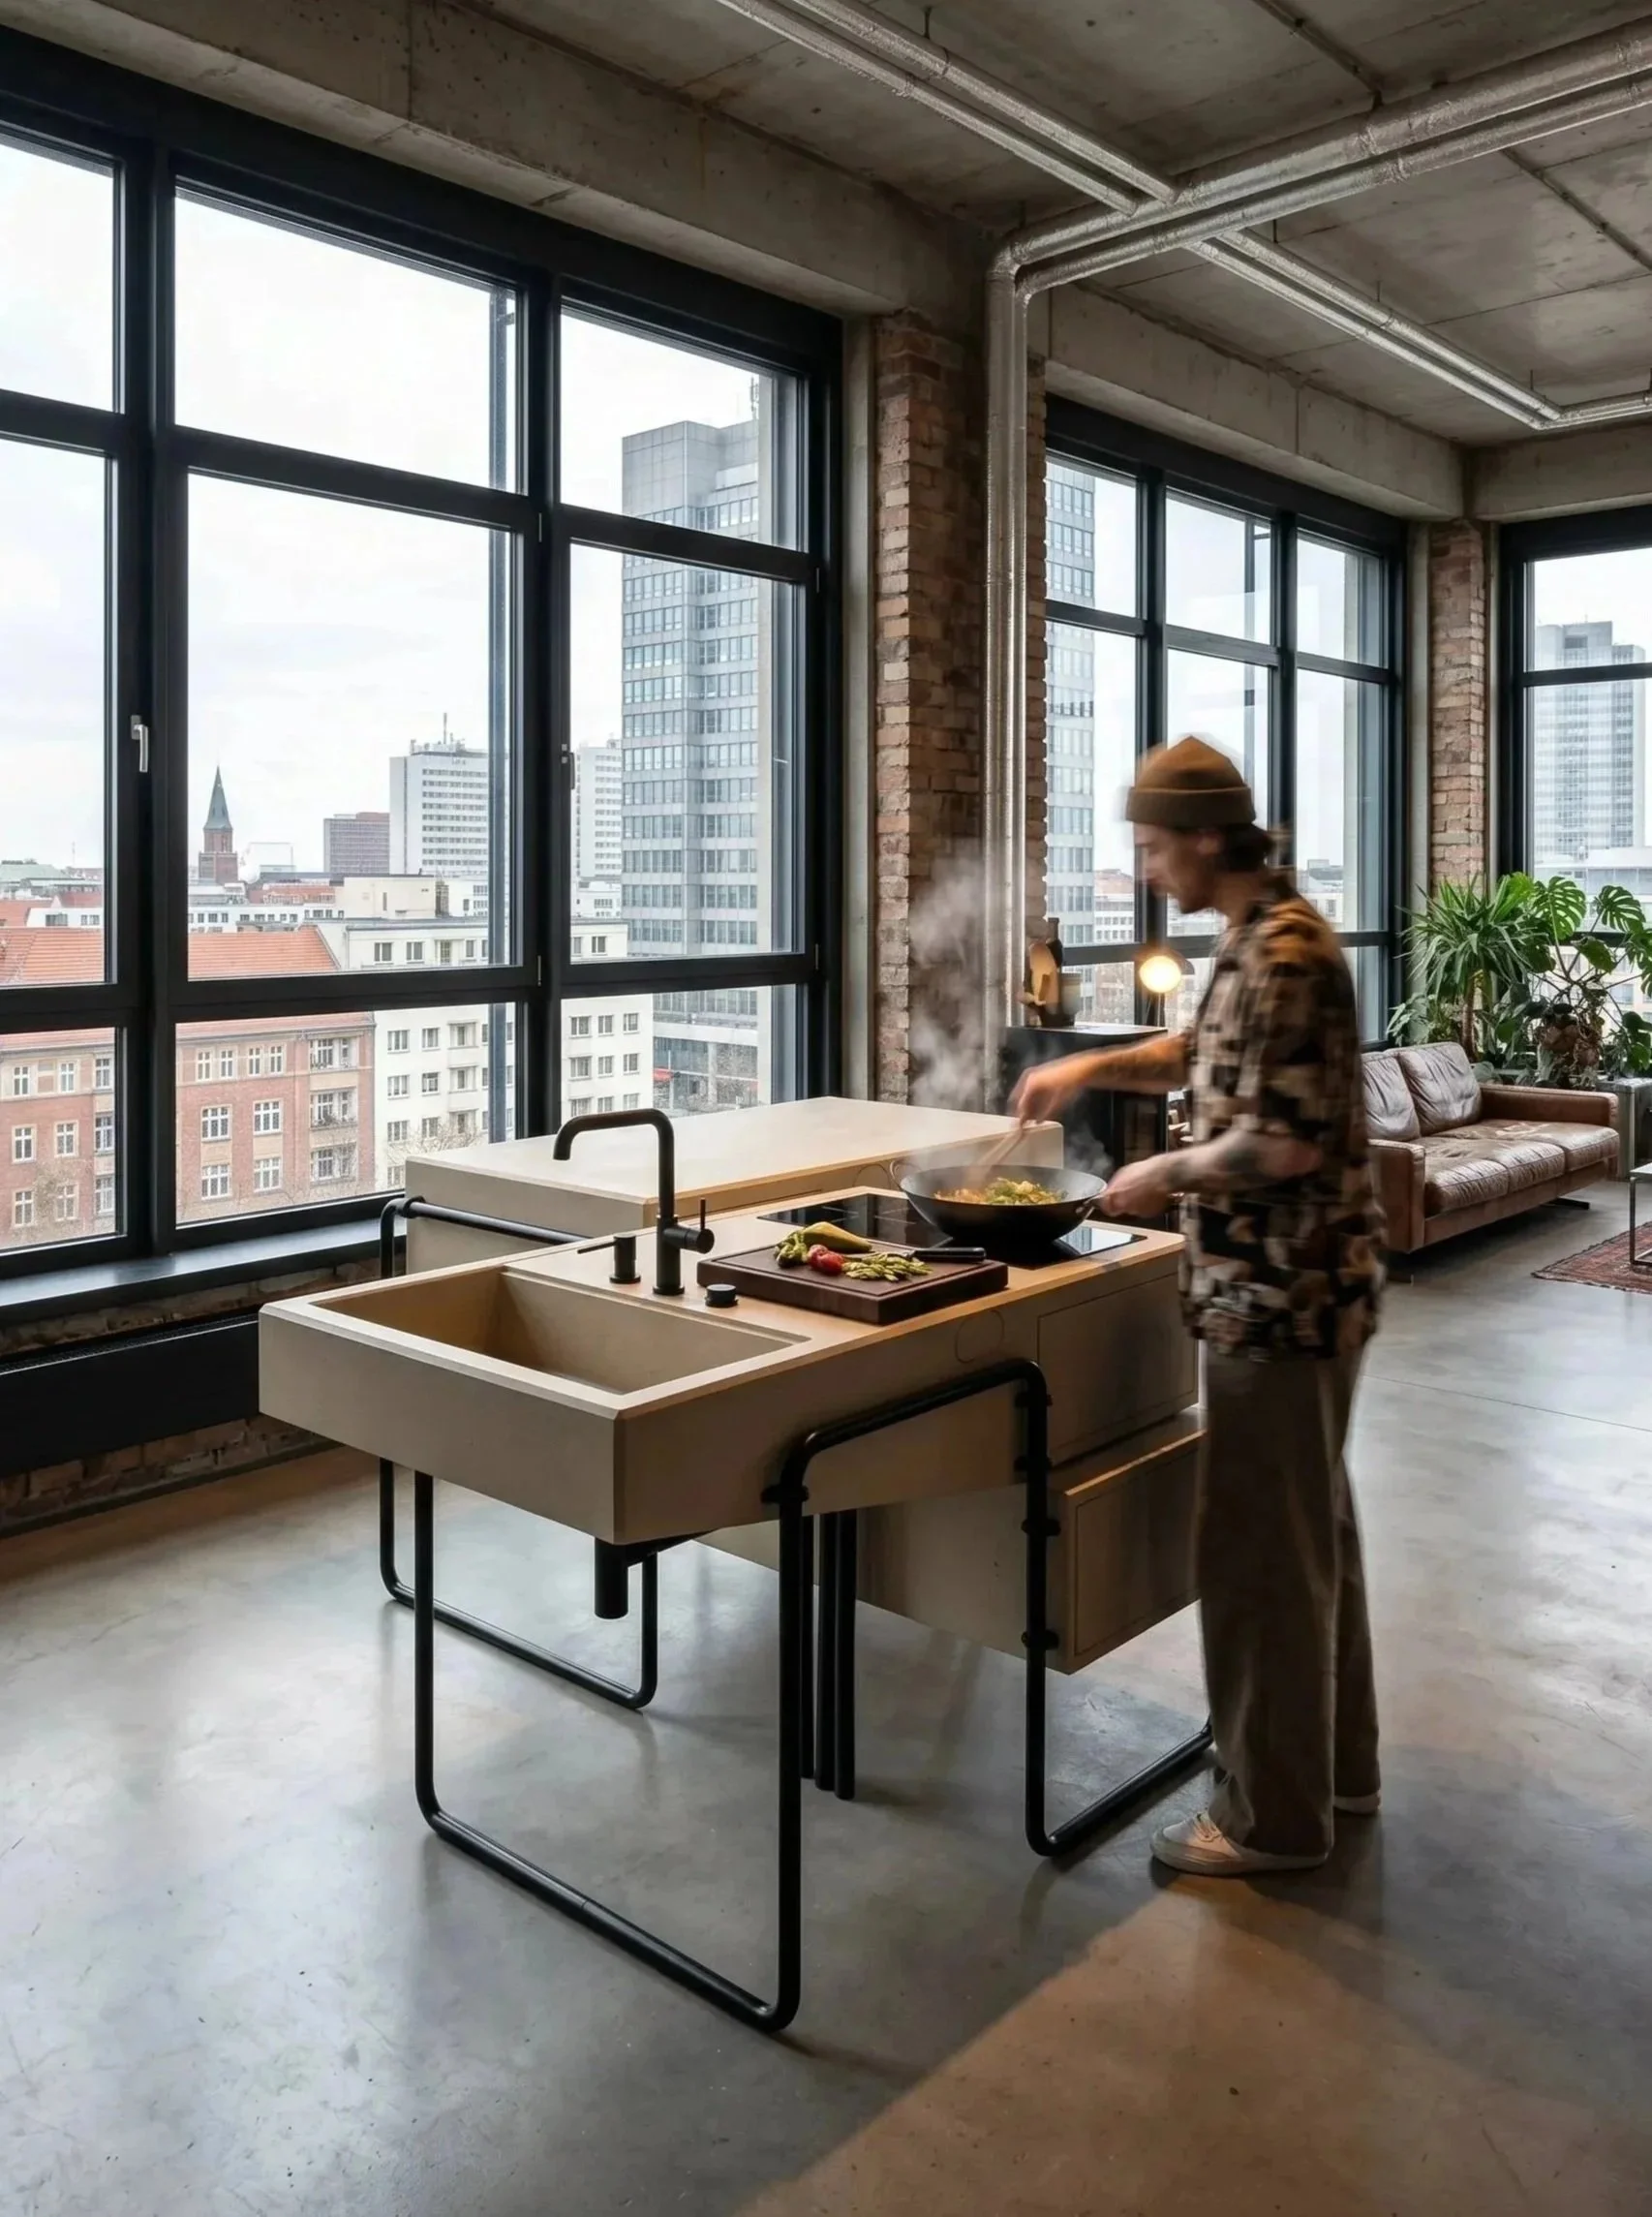
At the heart of the system is the Essential Module – a compact, fully functional kitchen reduced to the essentials. Depending on the living situation and individual needs, it can be extended with additional modules. Its freestanding construction creates spatial freedom and allows for flexible use.
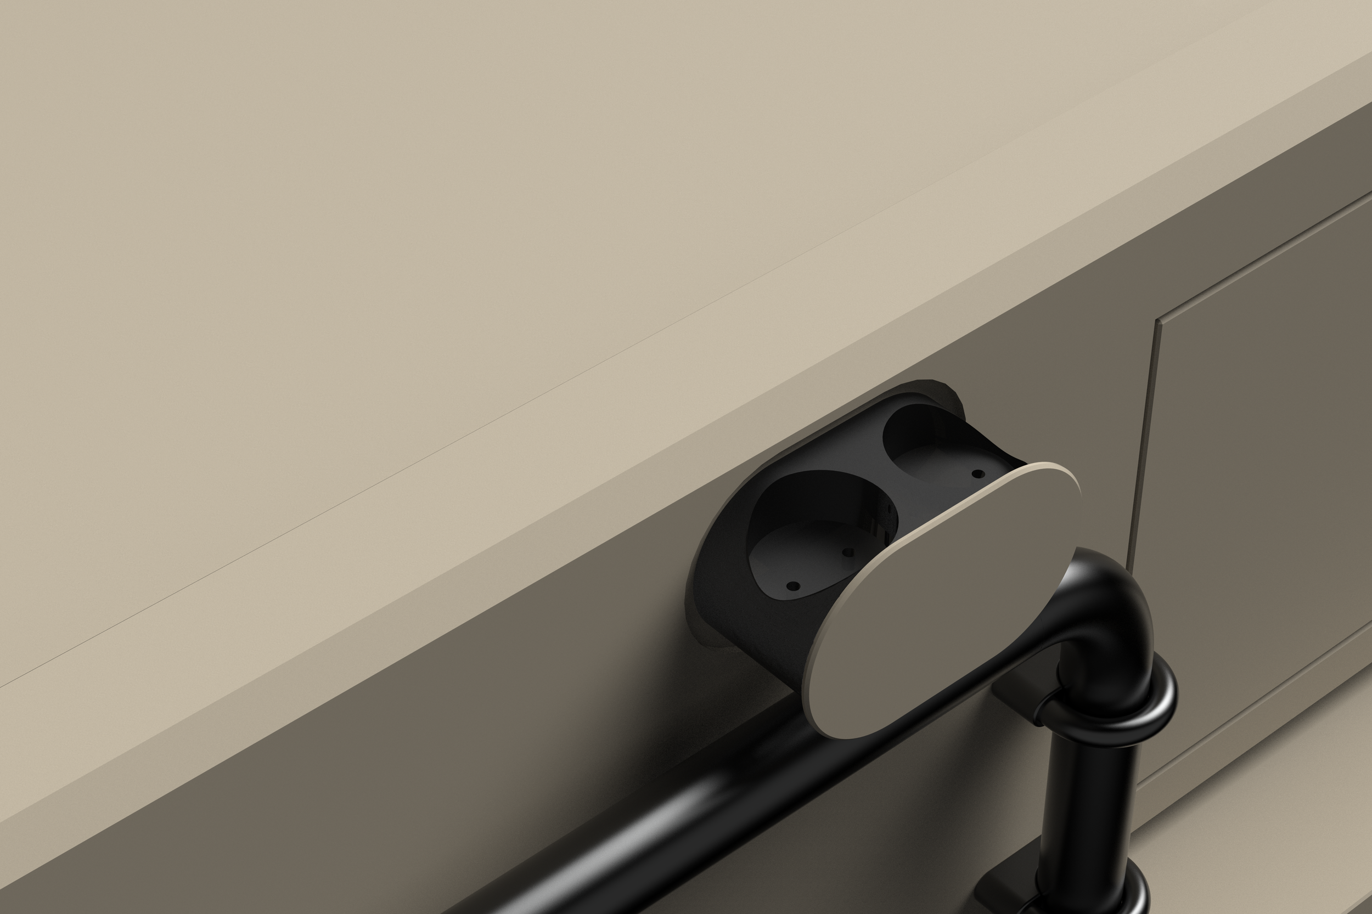
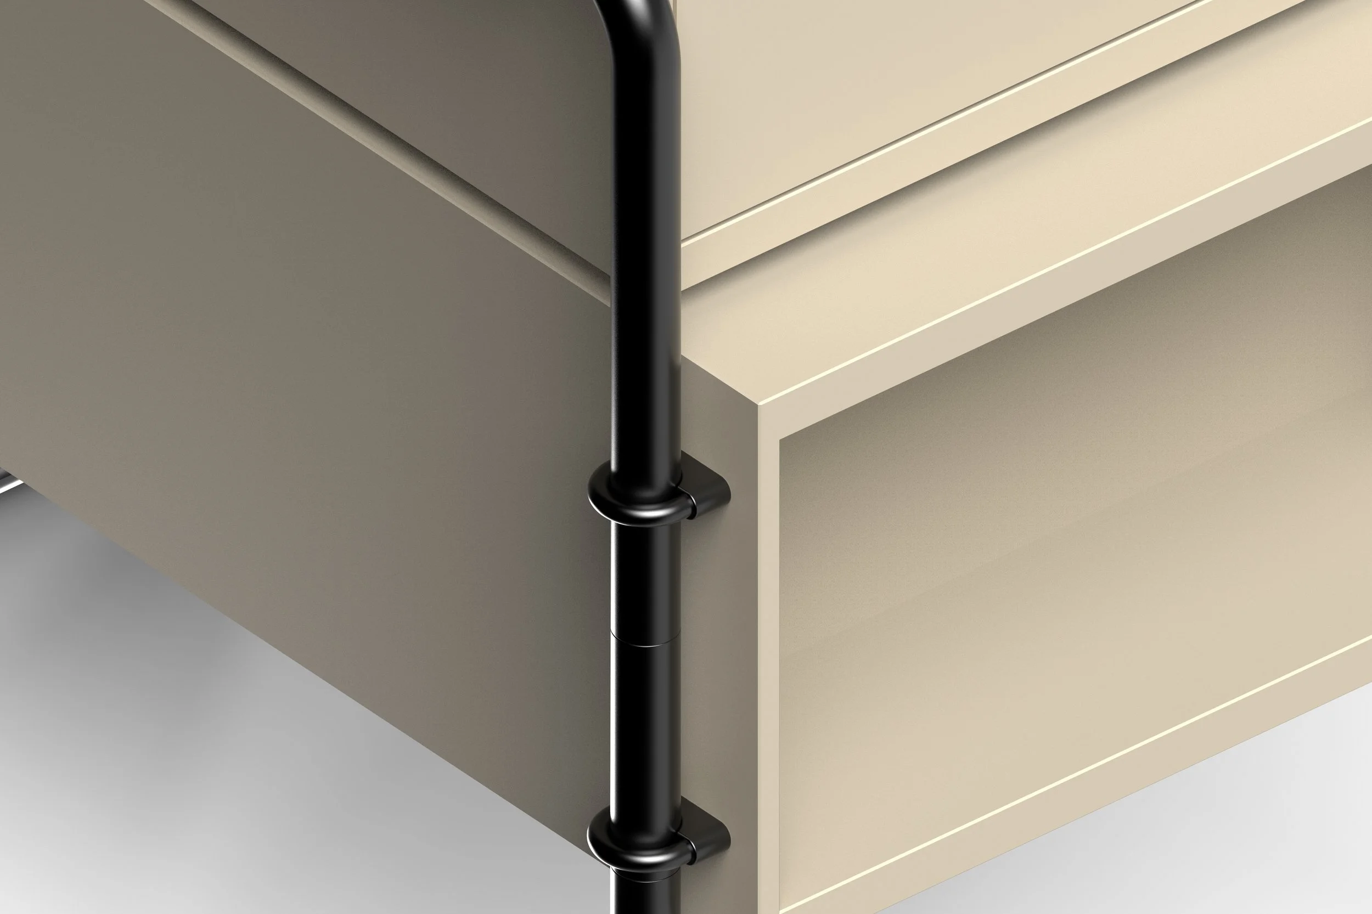
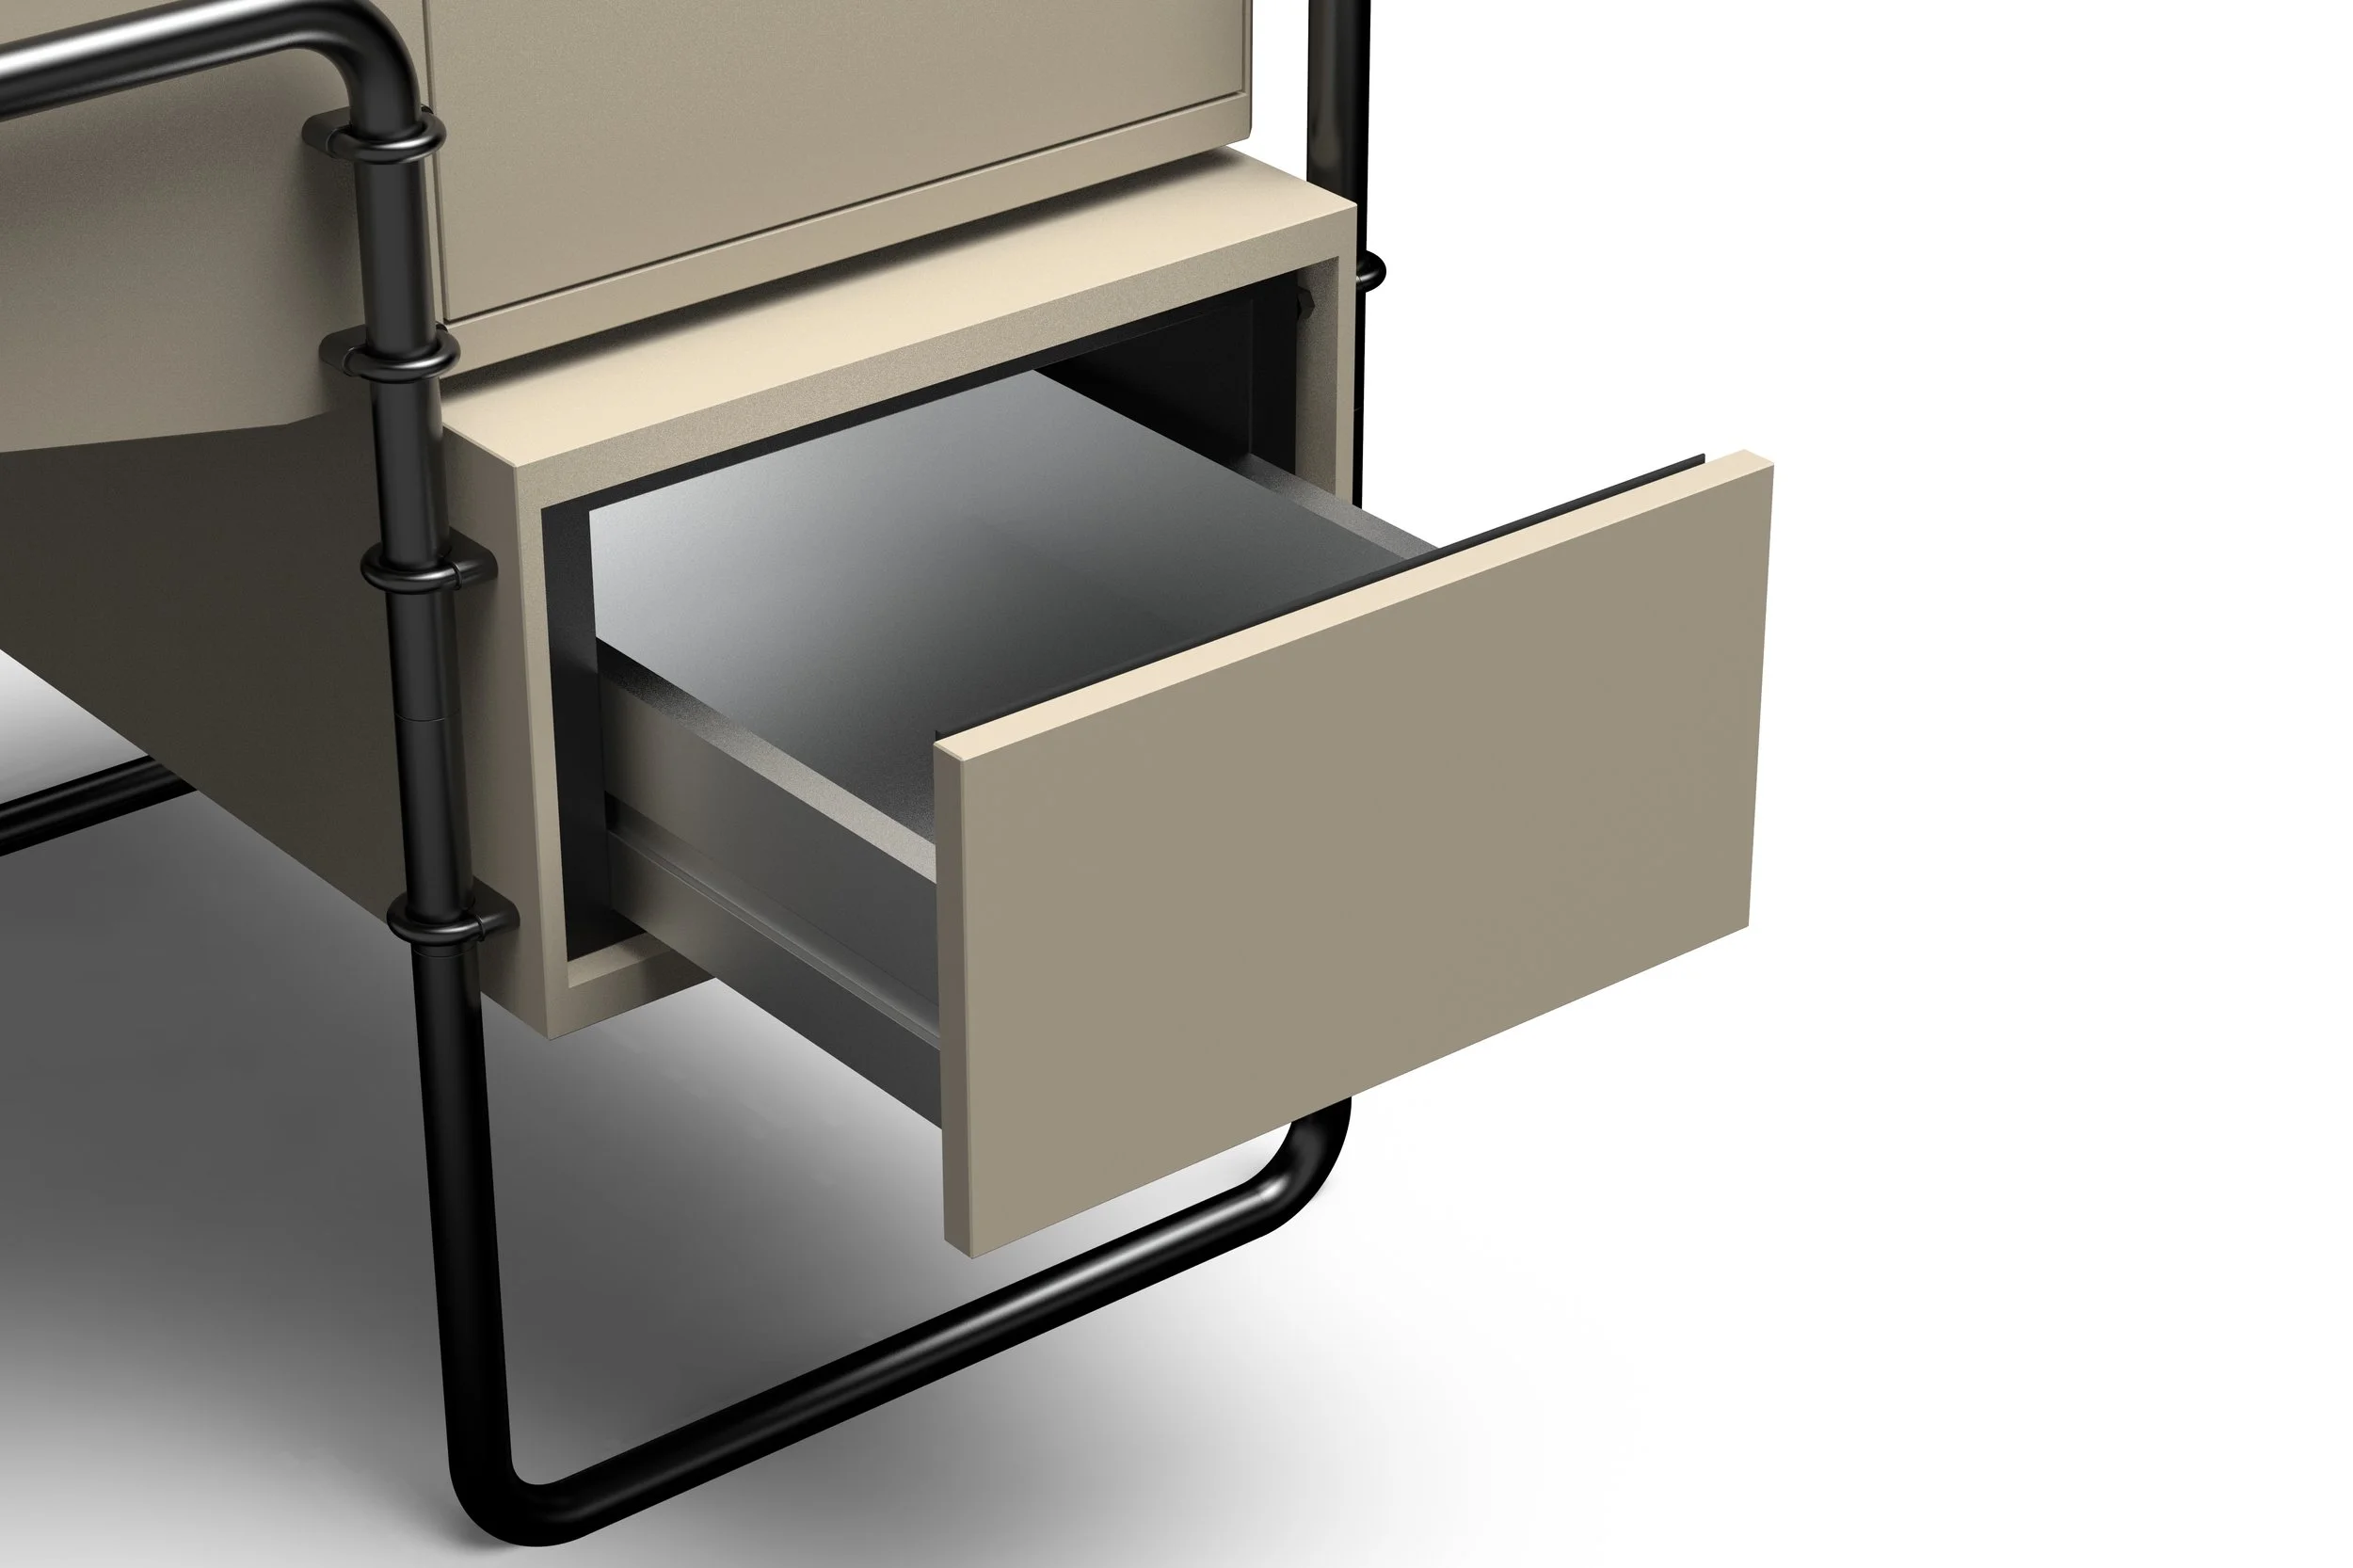
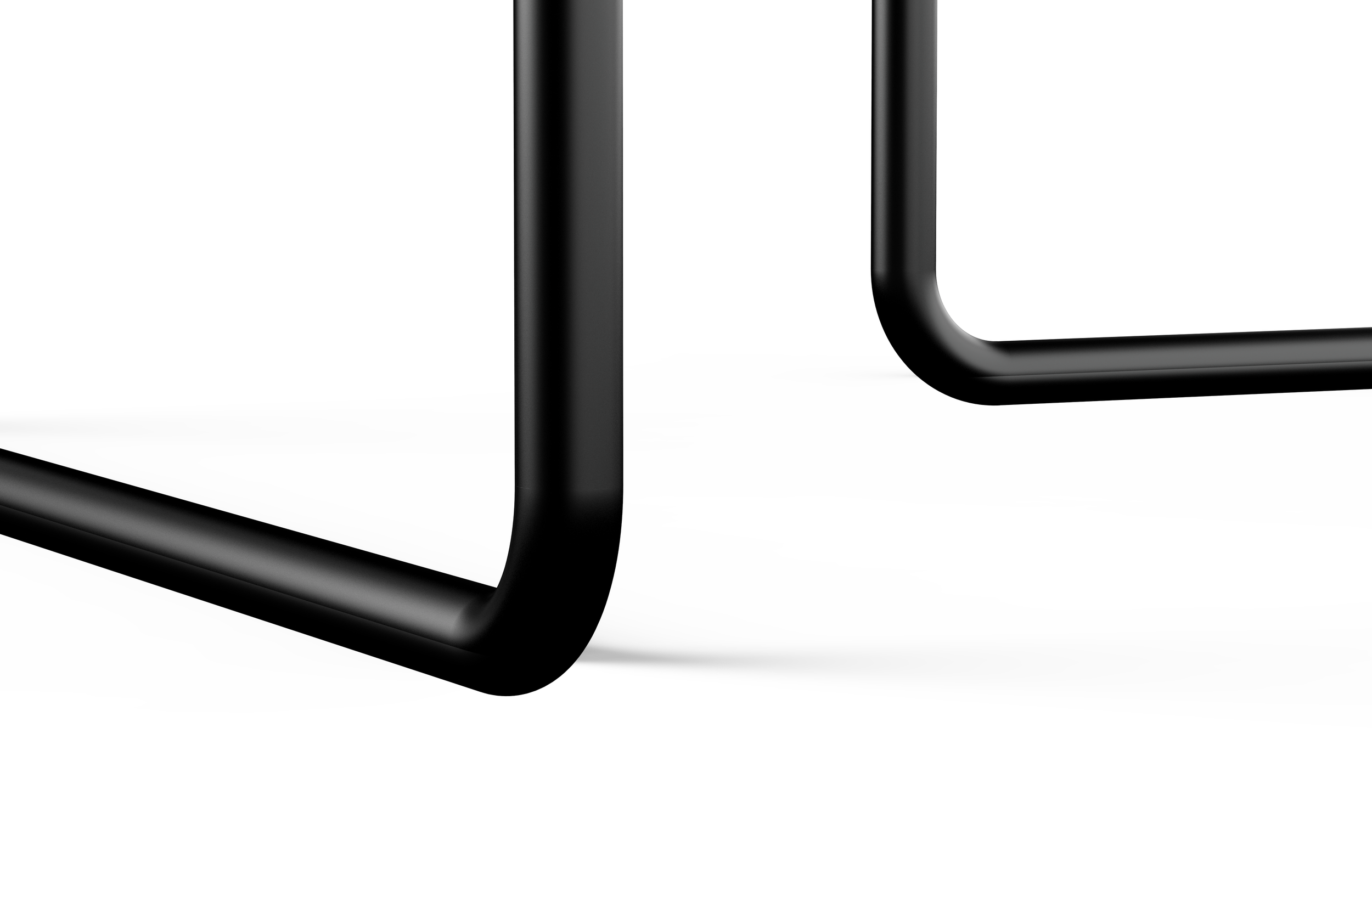
A demountable frame made of bent steel tubes forms the base of the system, complemented by durable, seamless Corian elements. Reversible connections enable easy assembly, repair and replacement of individual components. This allows the kitchen to adapt to changing requirements rather than being replaced.
Cuneum Kitchen combines flexibility, durability and circular thinking in one system. A small number of robust materials, a repairable construction and the possibility of material separation provide the foundation for a kitchen designed not just for one space, but for multiple life cycles.
Cuneum kitchen starts with four essential modules. Each one a complete, considered piece, built around a different way of working in the kitchen.
Every module can stand entirely on its own, complete for what it’s built to do.
The essential modules are:
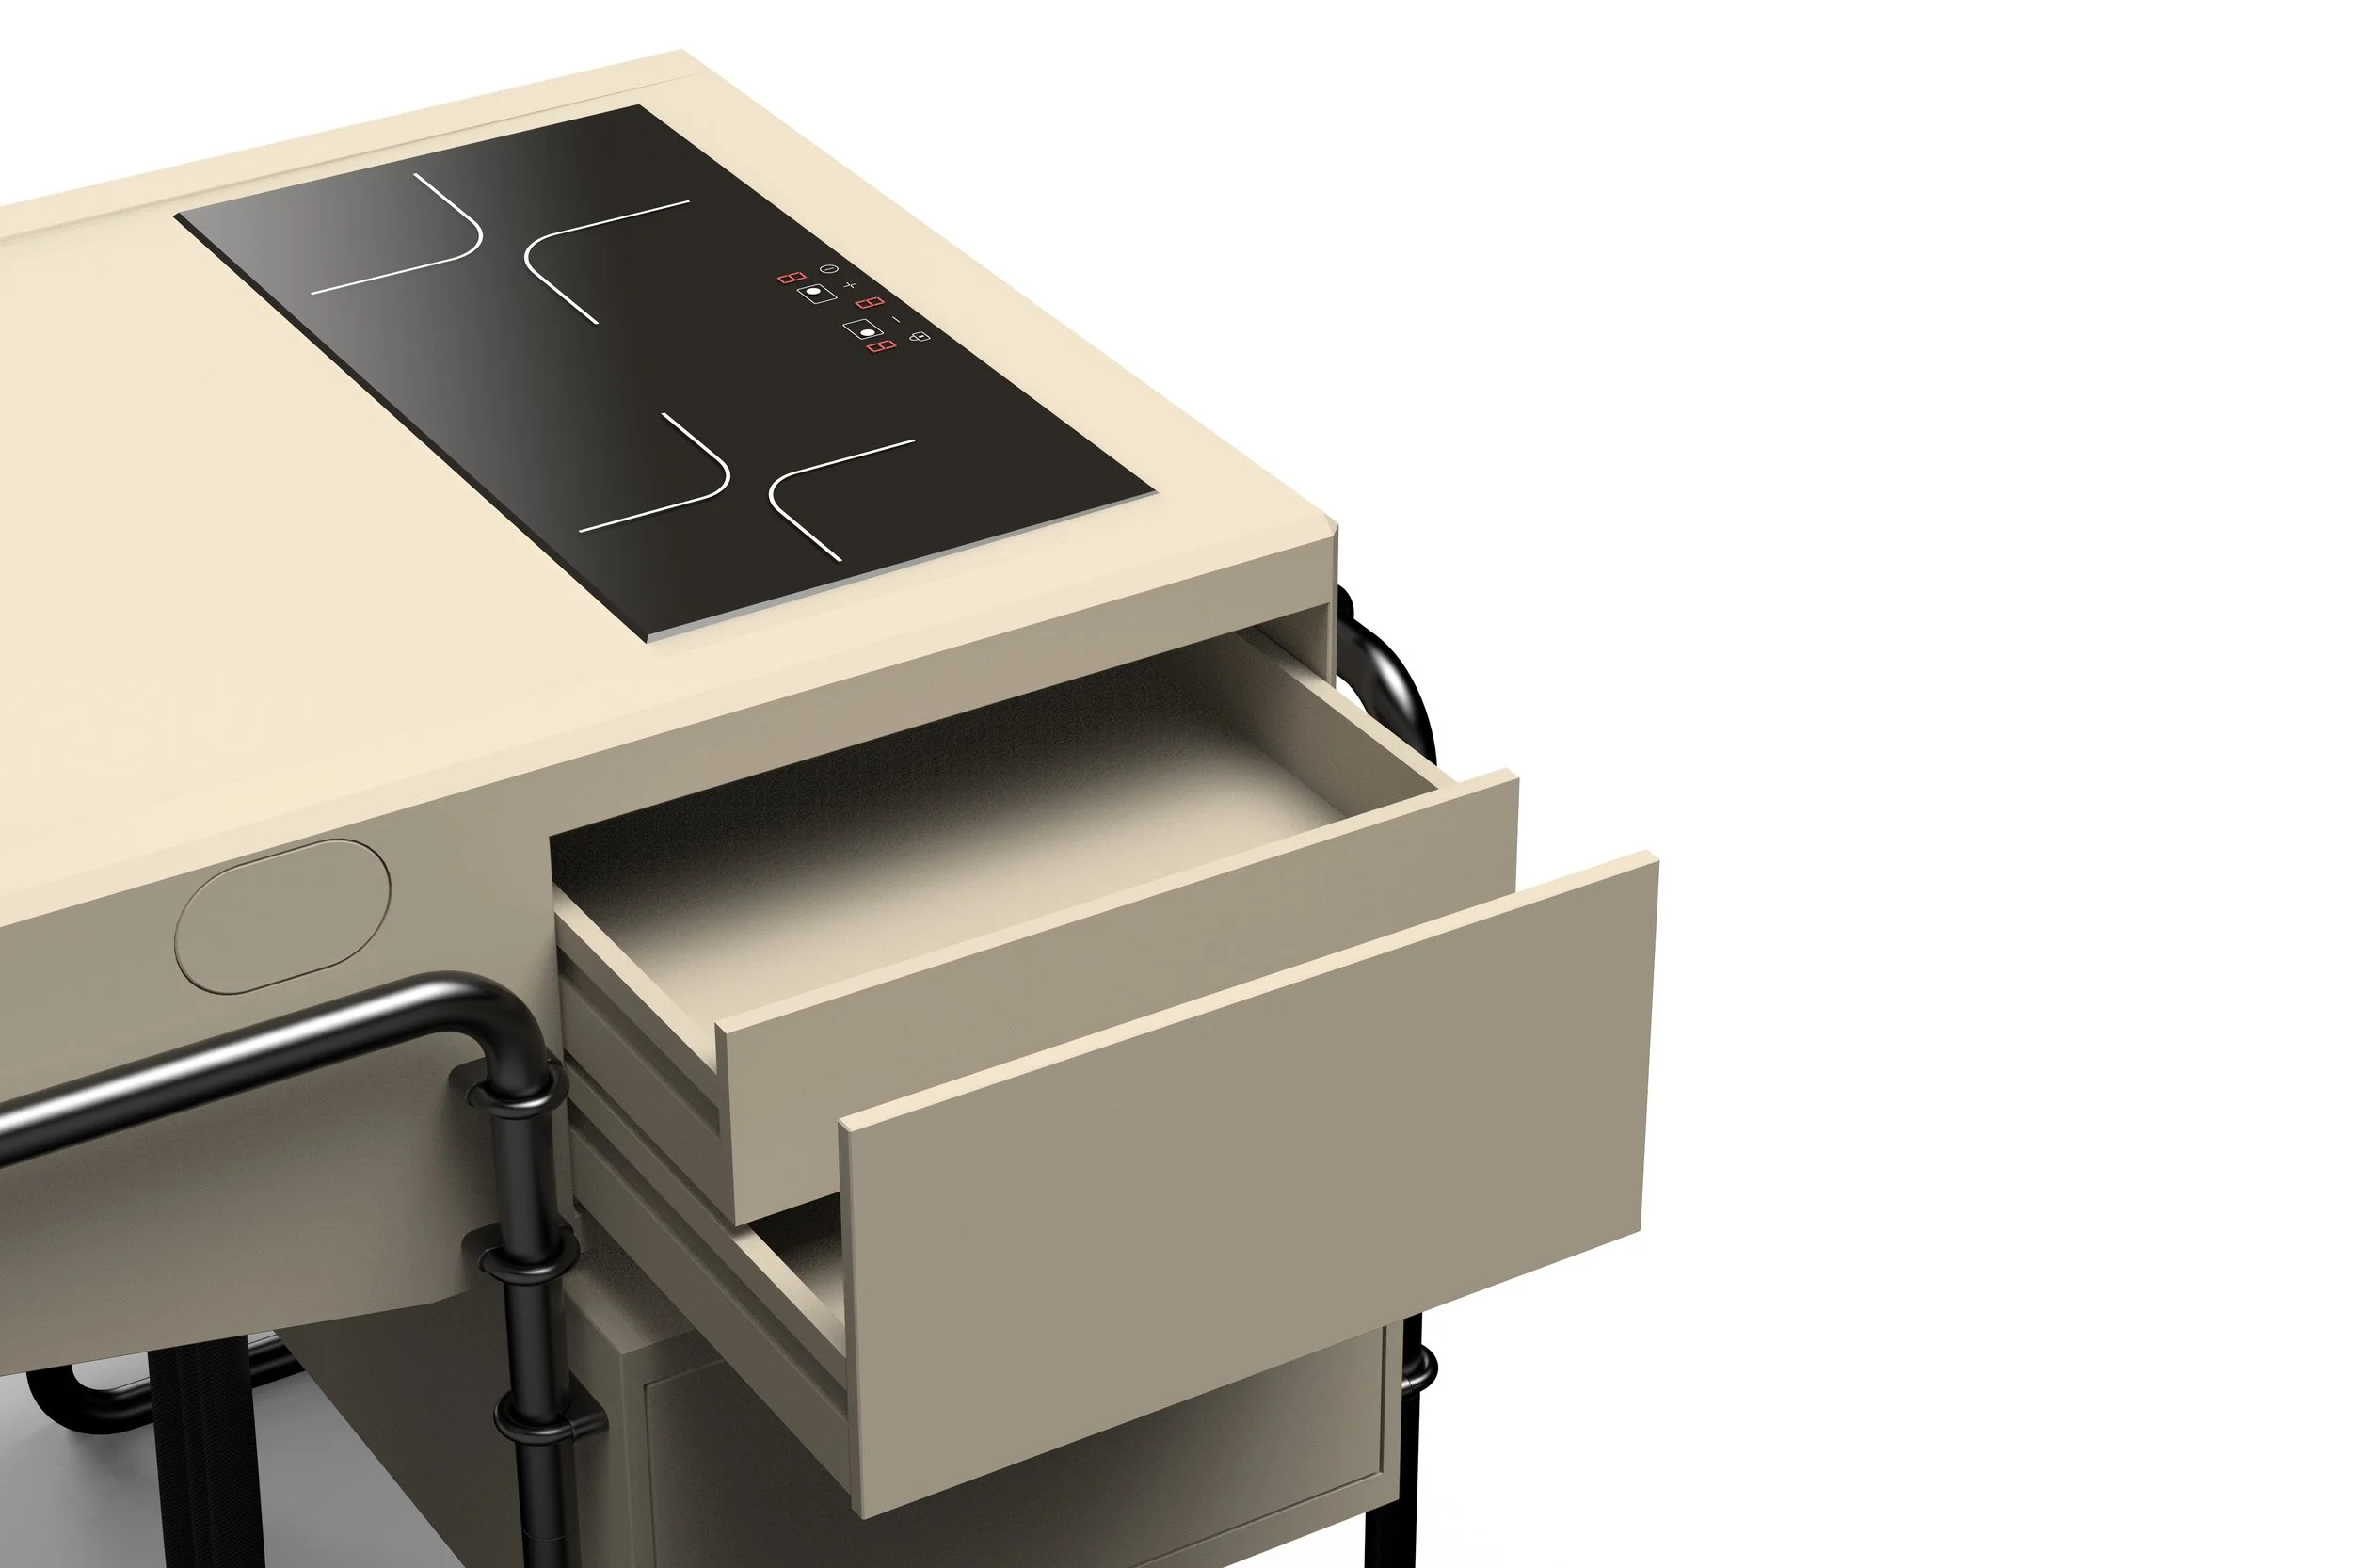
superior - Every essential motion of the kitchen in a single piece — washing, prepping, heating and refrigerating.
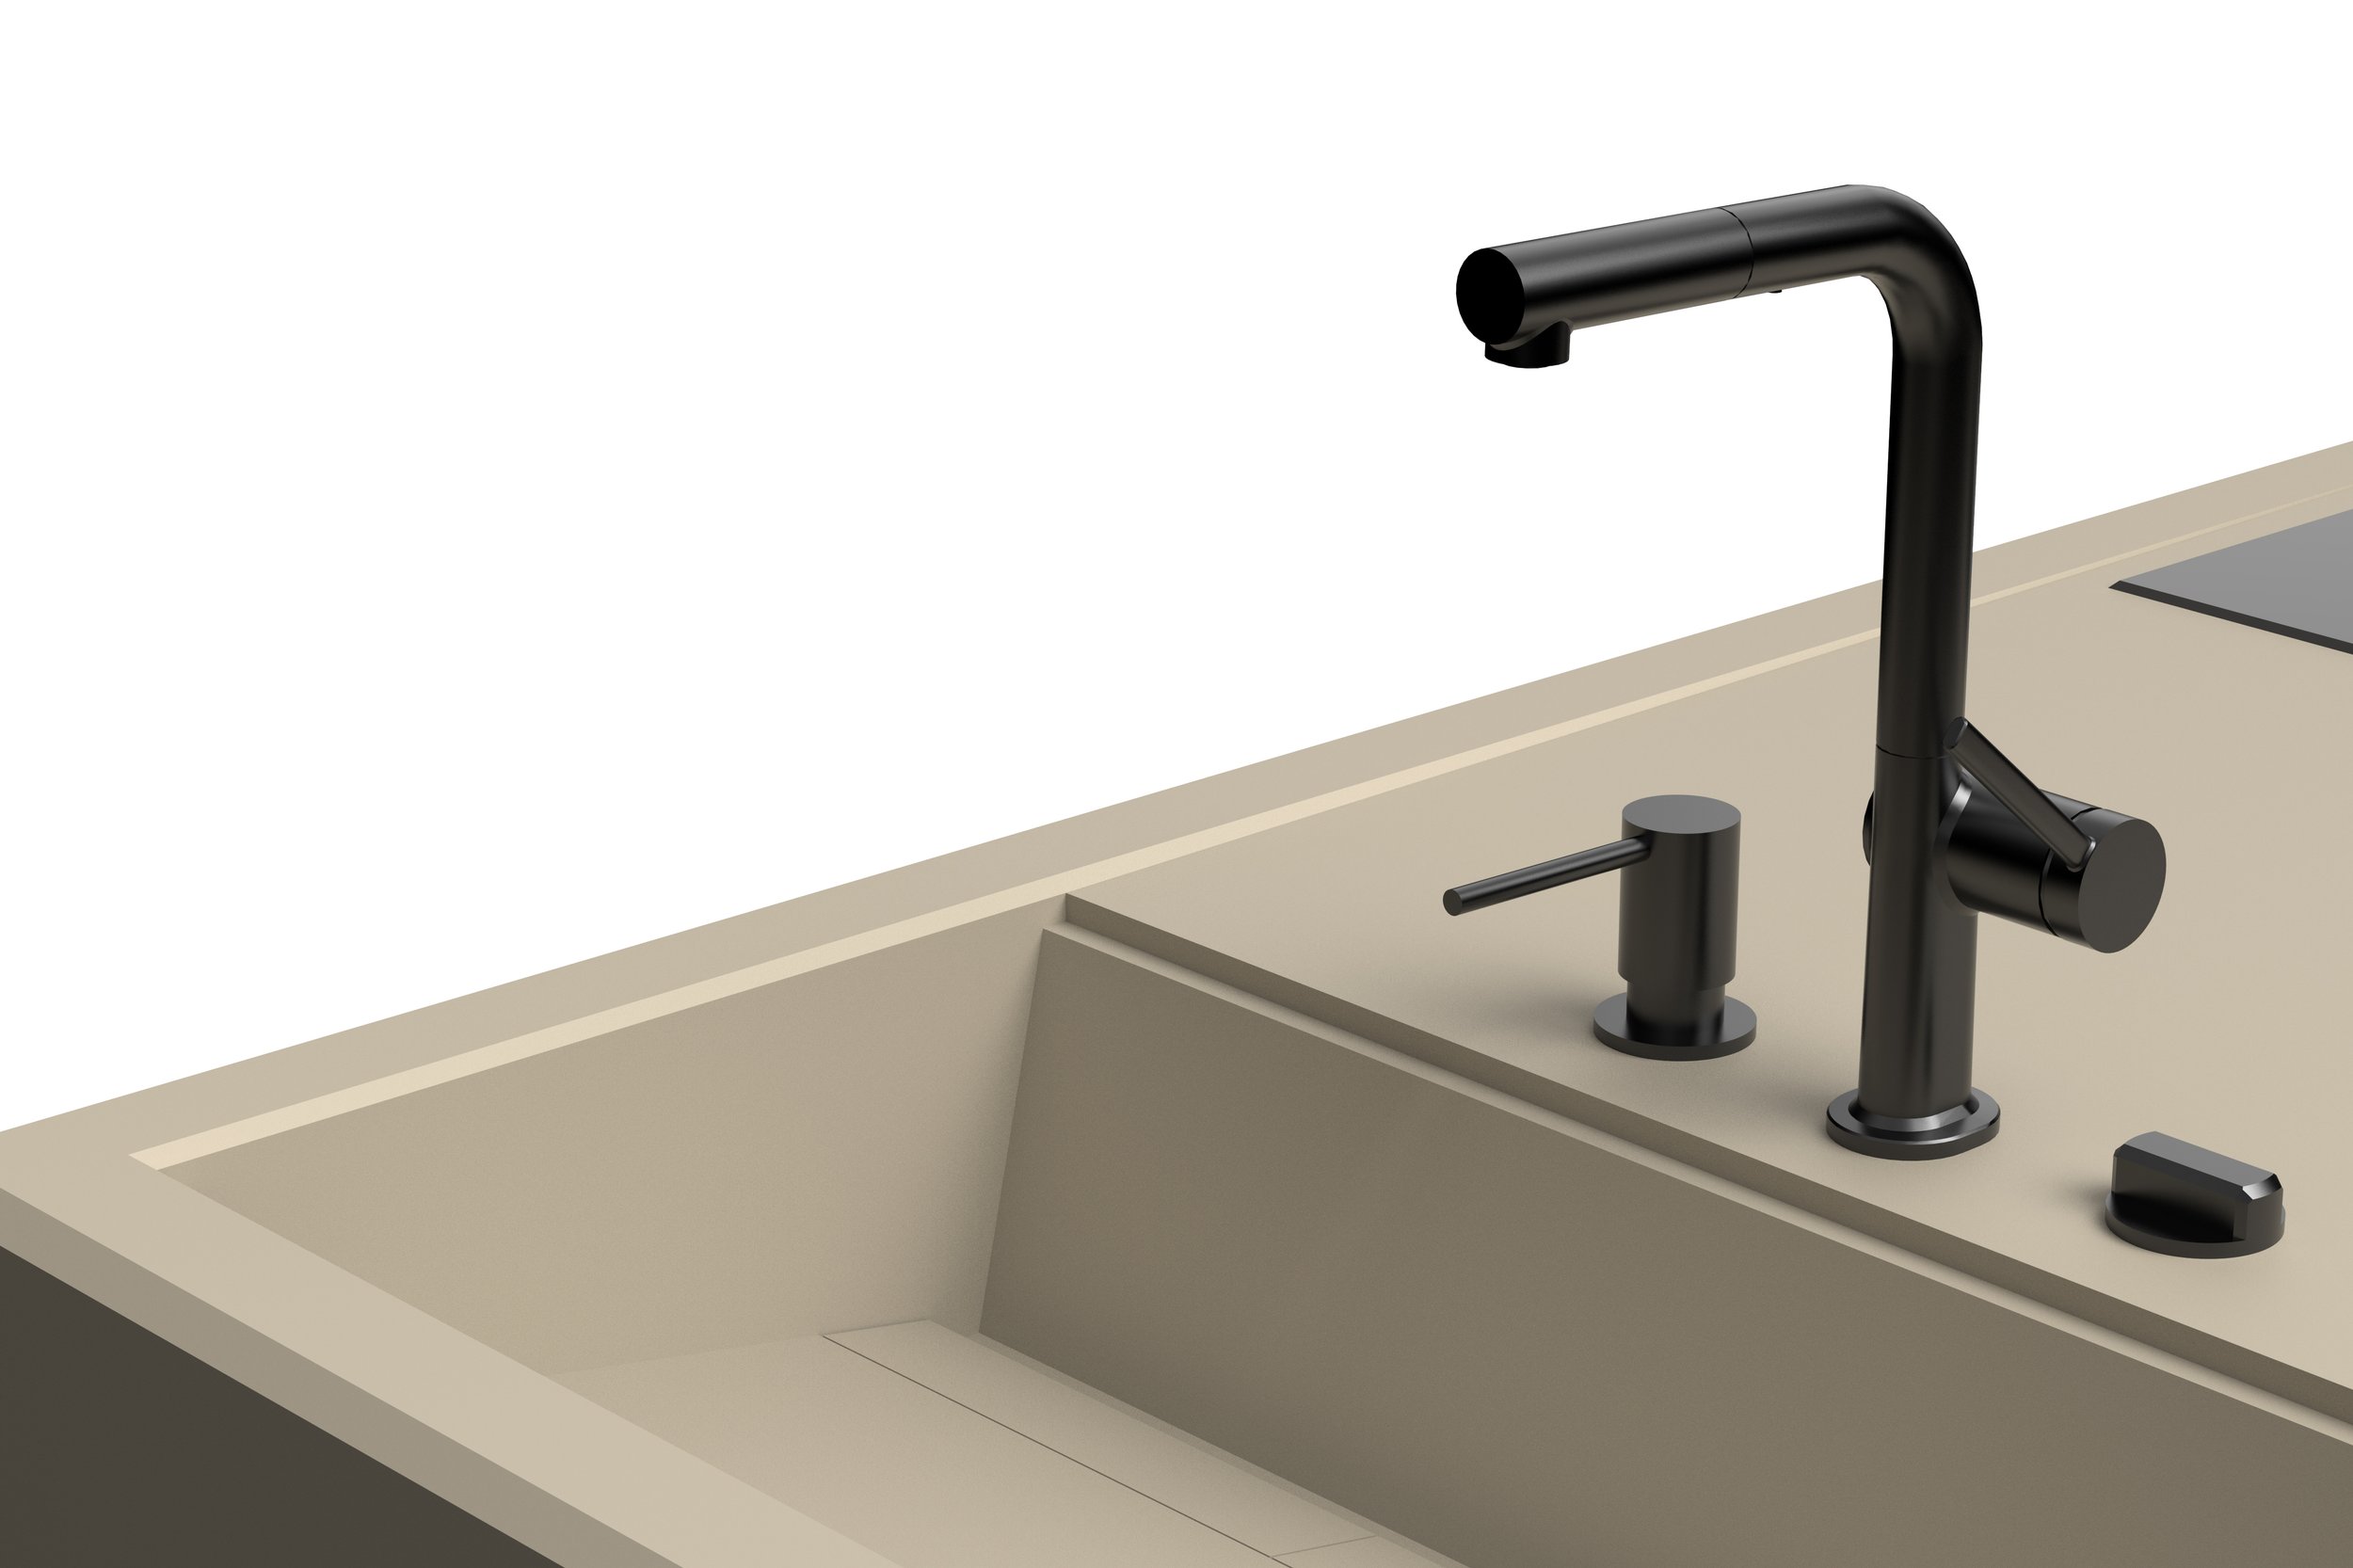
sink - Built around the sink. For washing, prepping, and the small rituals that start every meal.
stove - Centred on the stove. Made for cooking, plain and simple.
space - Space to cut, bake, work, brew — whatever the moment calls for.
The essential modules
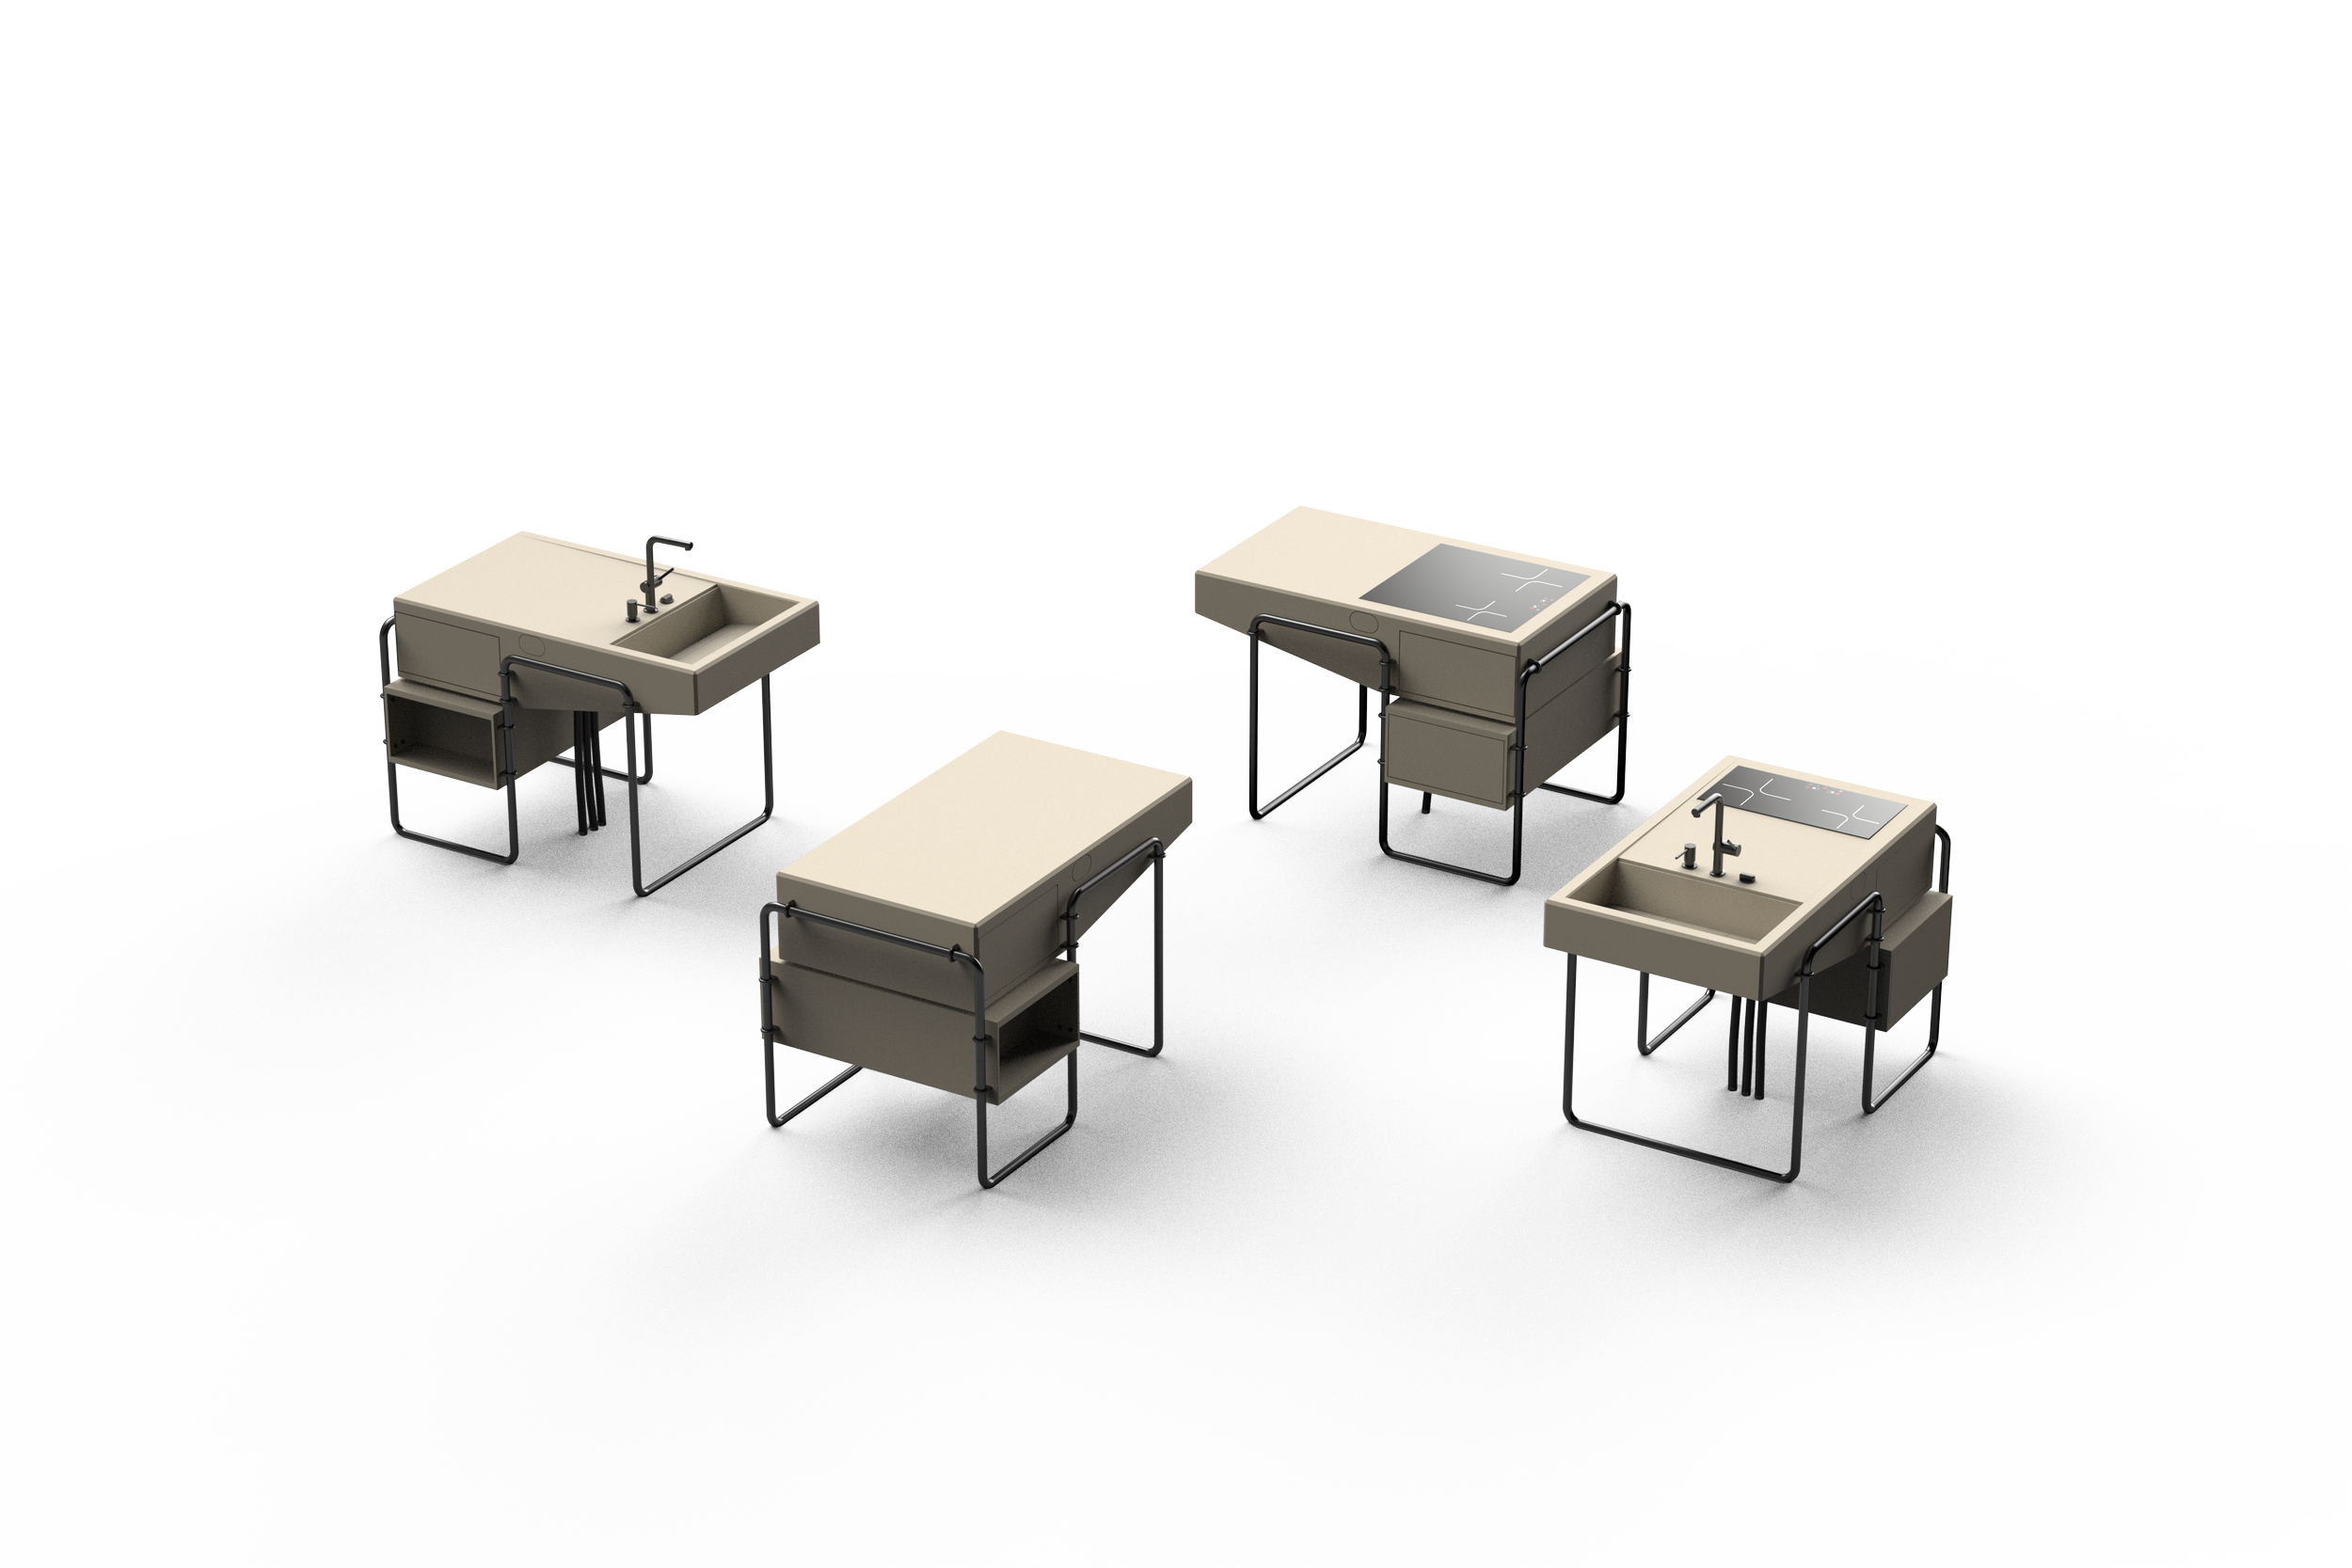
made to connect
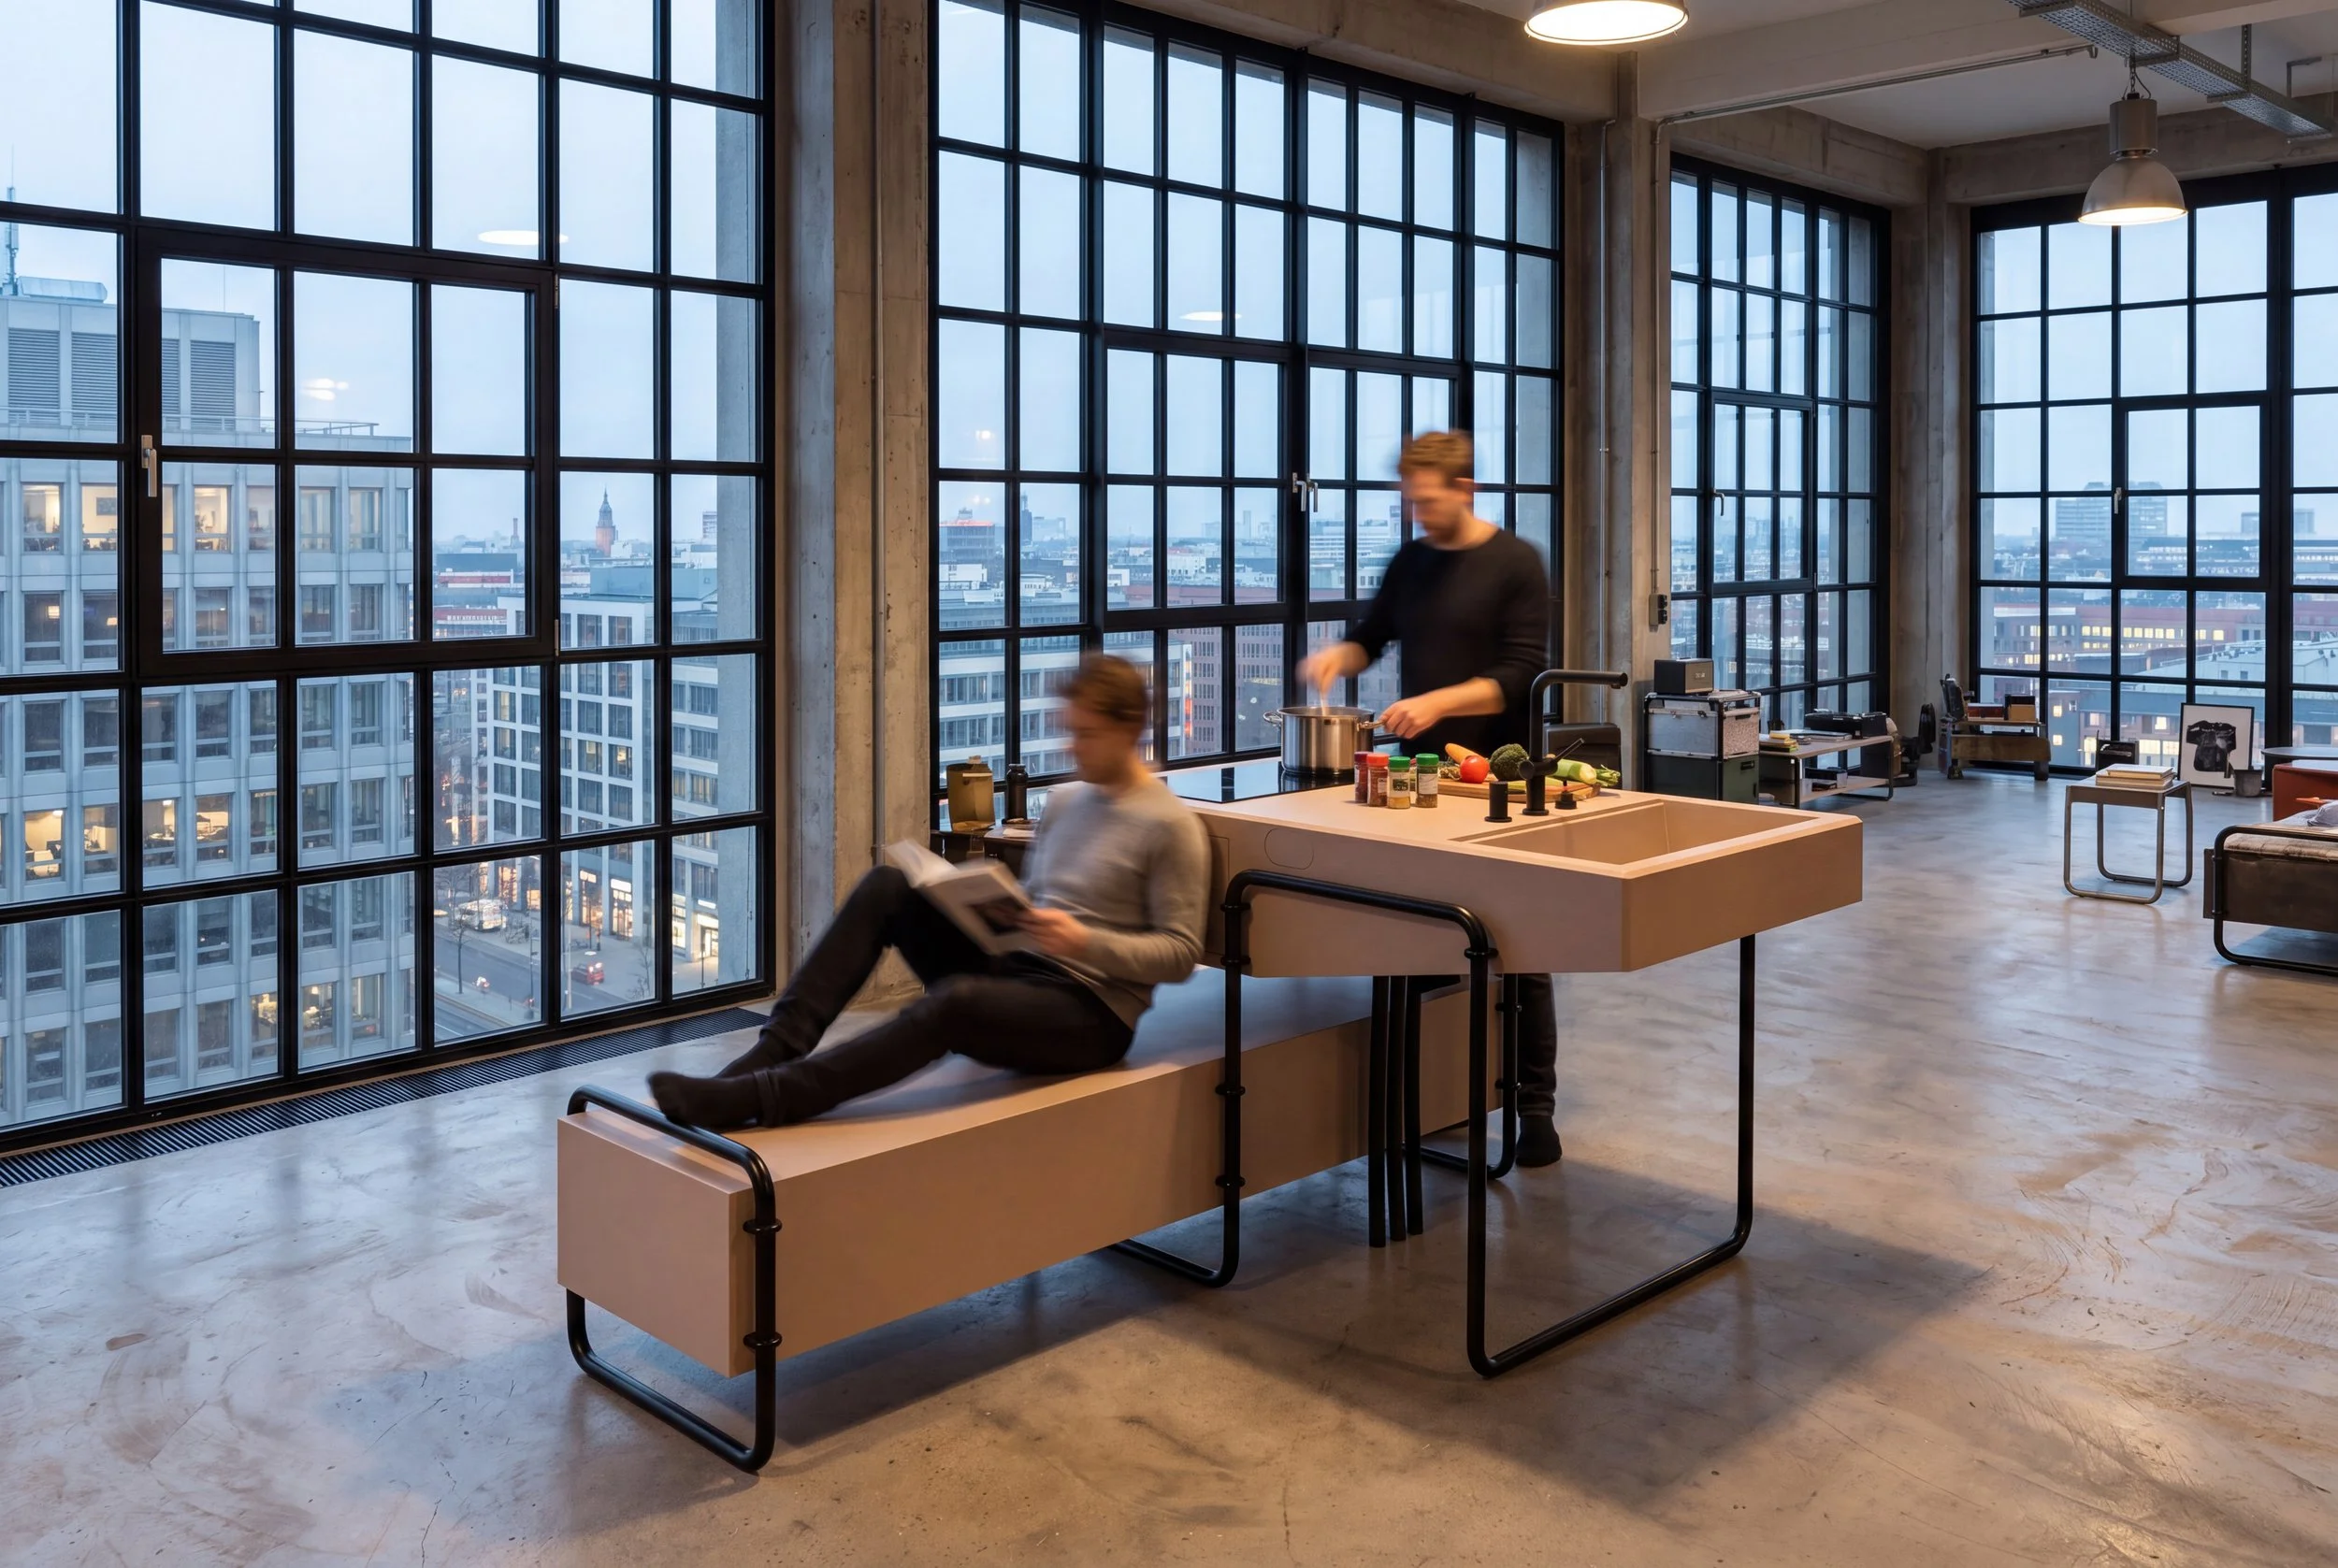
No two Cuneum kitchens must look the same. Every module can stand on its own, or connect with others, directly or through a bench or tabletop module, to grow into exactly the shape and size your space calls for.
Combine two modules, or ten. Build a straight line, an L-shape, an island, or a long table for a whole group. There's no fixed layout, no set configuration, just modules, arranged however you choose.
And because it's modular, it stays flexible. As your needs change, so can your kitchen — rearranged, extended, or reduced, without ever starting over.
clean, versatile,
chic
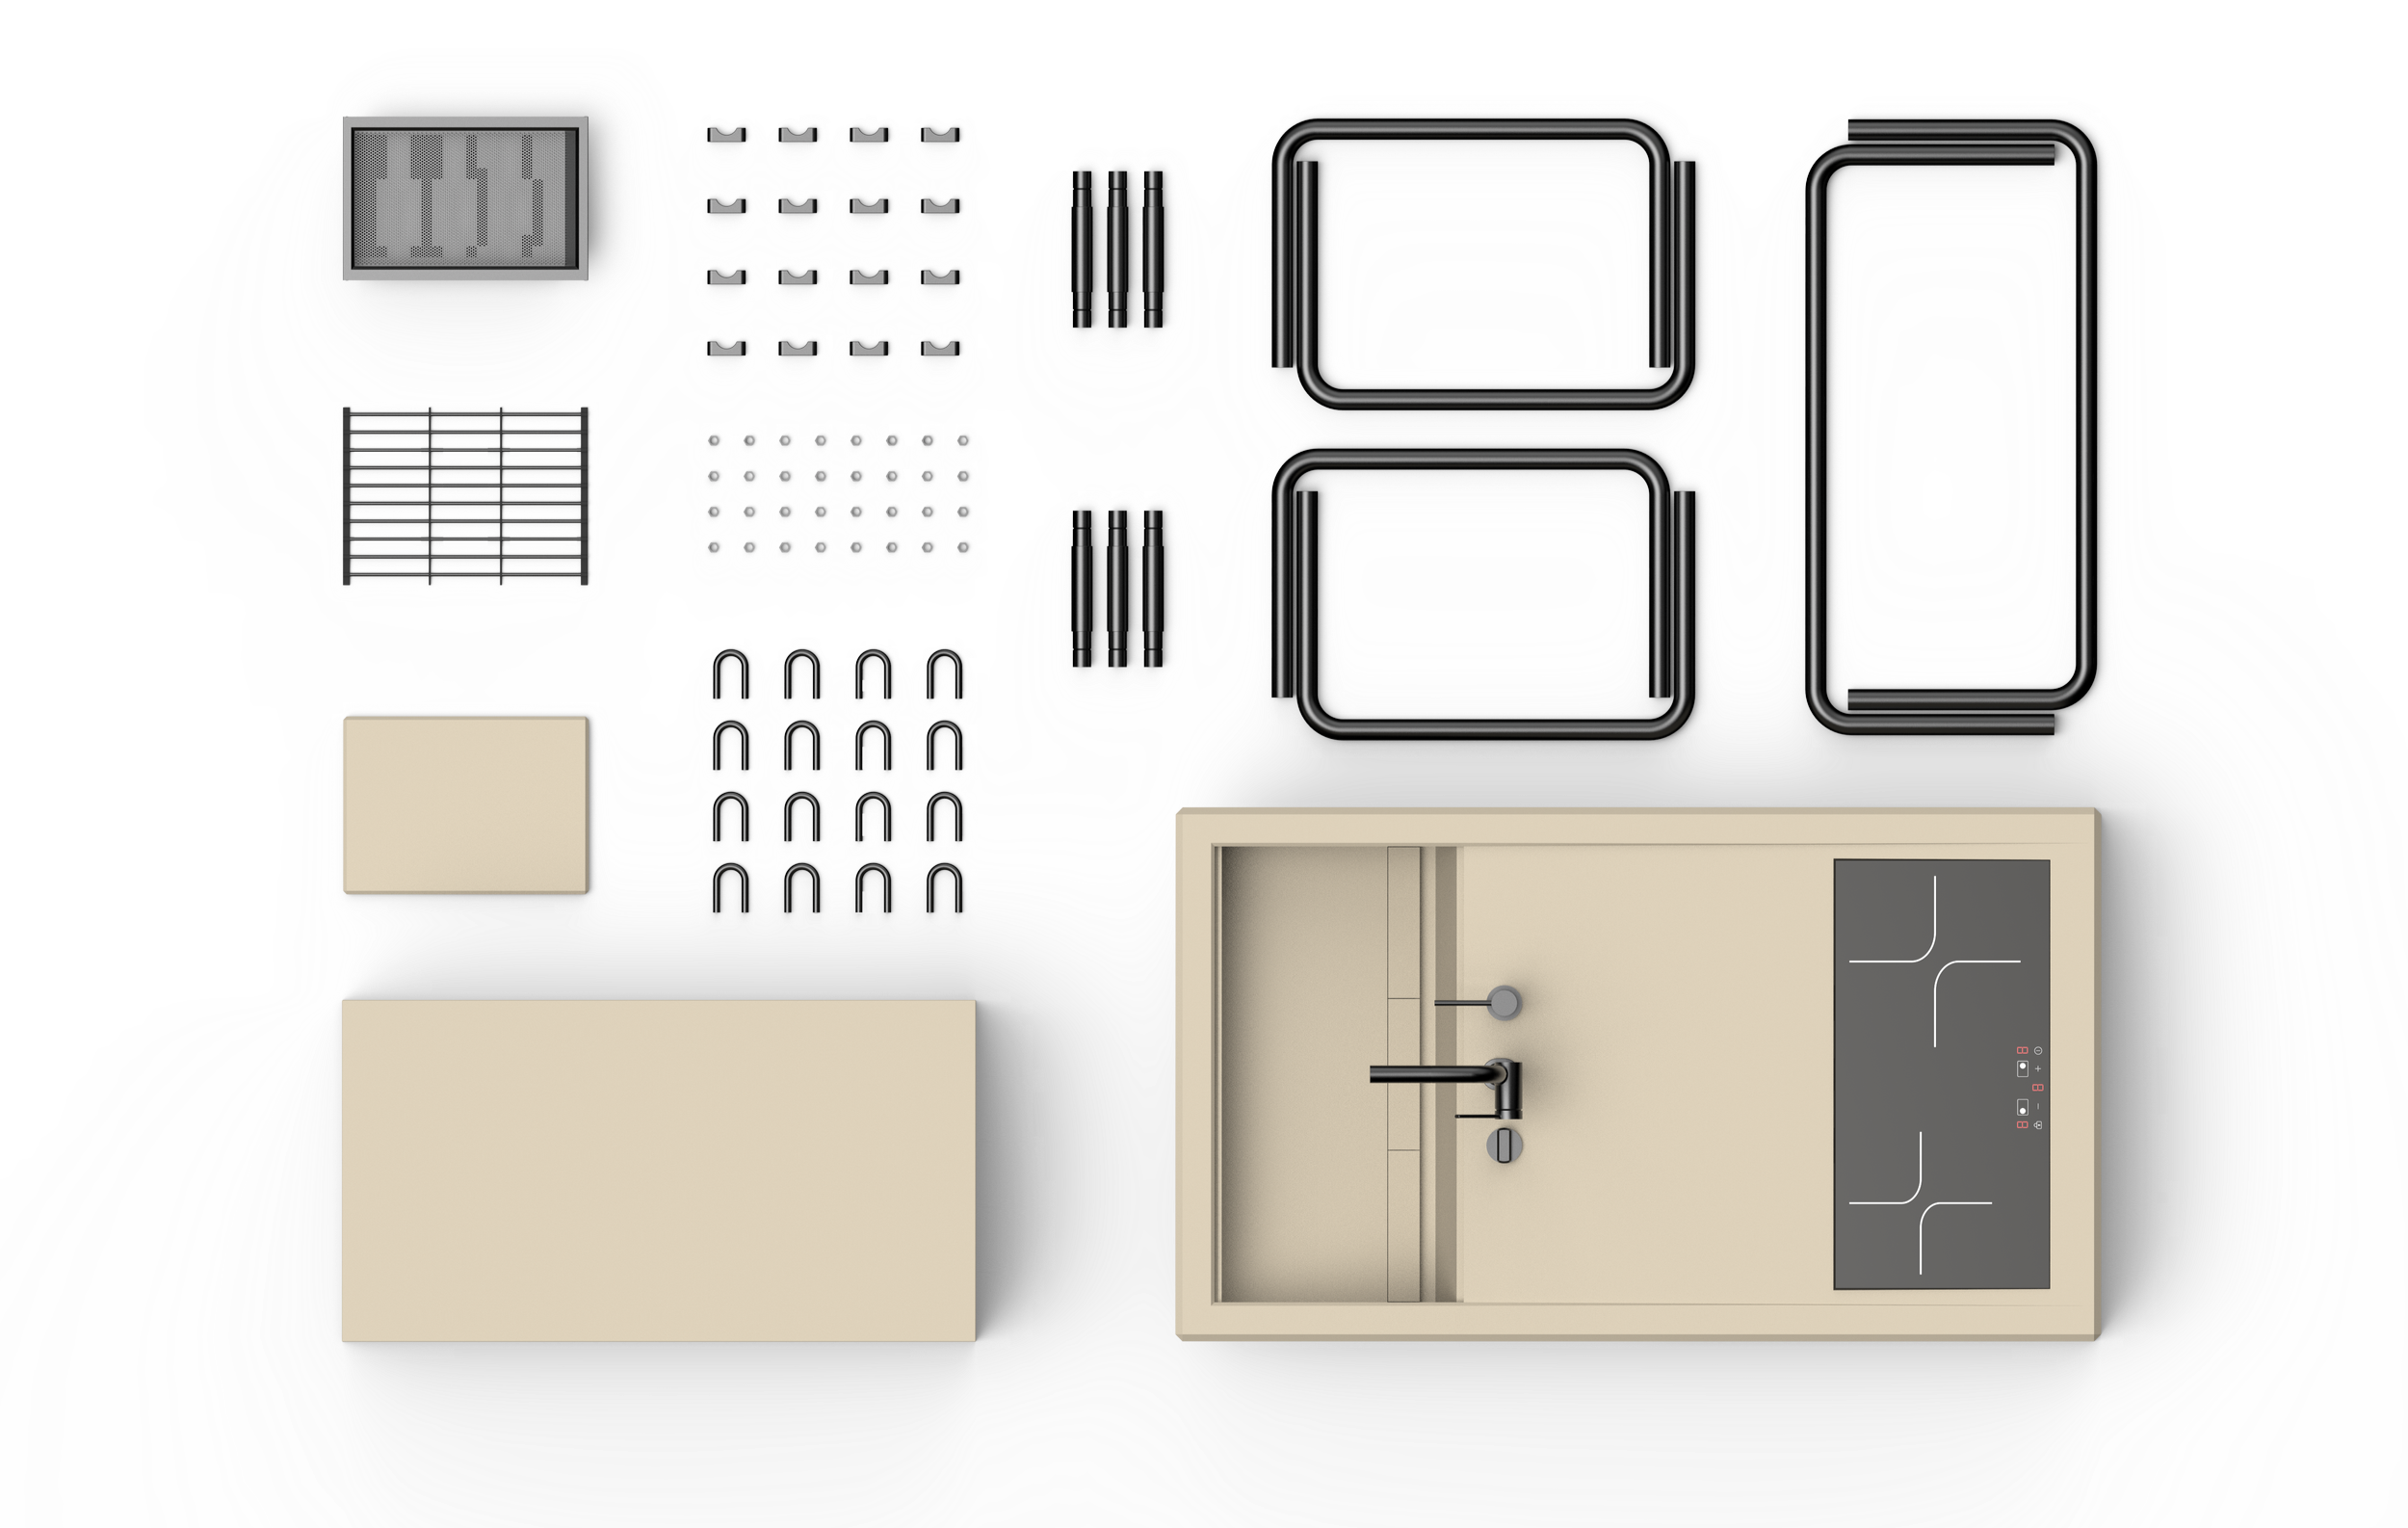
1 drain strainer
1 drain rack
1 cutting board
1 refrigerated drawer unit
1 refrigerator drawer
16 spacers
16 U-connectors
32 M10 nuts
6 height adjusters
4 steel tubes (narrow)
2 steel tubes (wide)
1 main box
2 drawers
Essential modul - superior
simple by design
Every Cuneum module arrives ready to build. Each body comes fully finished, complete down to the last detail, needing nothing but to be connected.
Assembly is carried out by qualified installers, and it stays simple by design. Every body clamps directly onto the tubular frame, held firmly in place, no drilling, no cutting, no adjustments on site.
Want a different height? Only the connecting piece between the frame sections needs to be changed. These come in a range of heights and lengths, so adjusting your kitchen means swapping one small part, not building a new one.
Because everything comes in compact, manageable pieces, a Cuneum kitchen fits through any doorway, up any staircase, into any home. And that same simplicity works both ways: modules can just as easily be exchanged, repaired, or replaced, long after the day they were first installed.
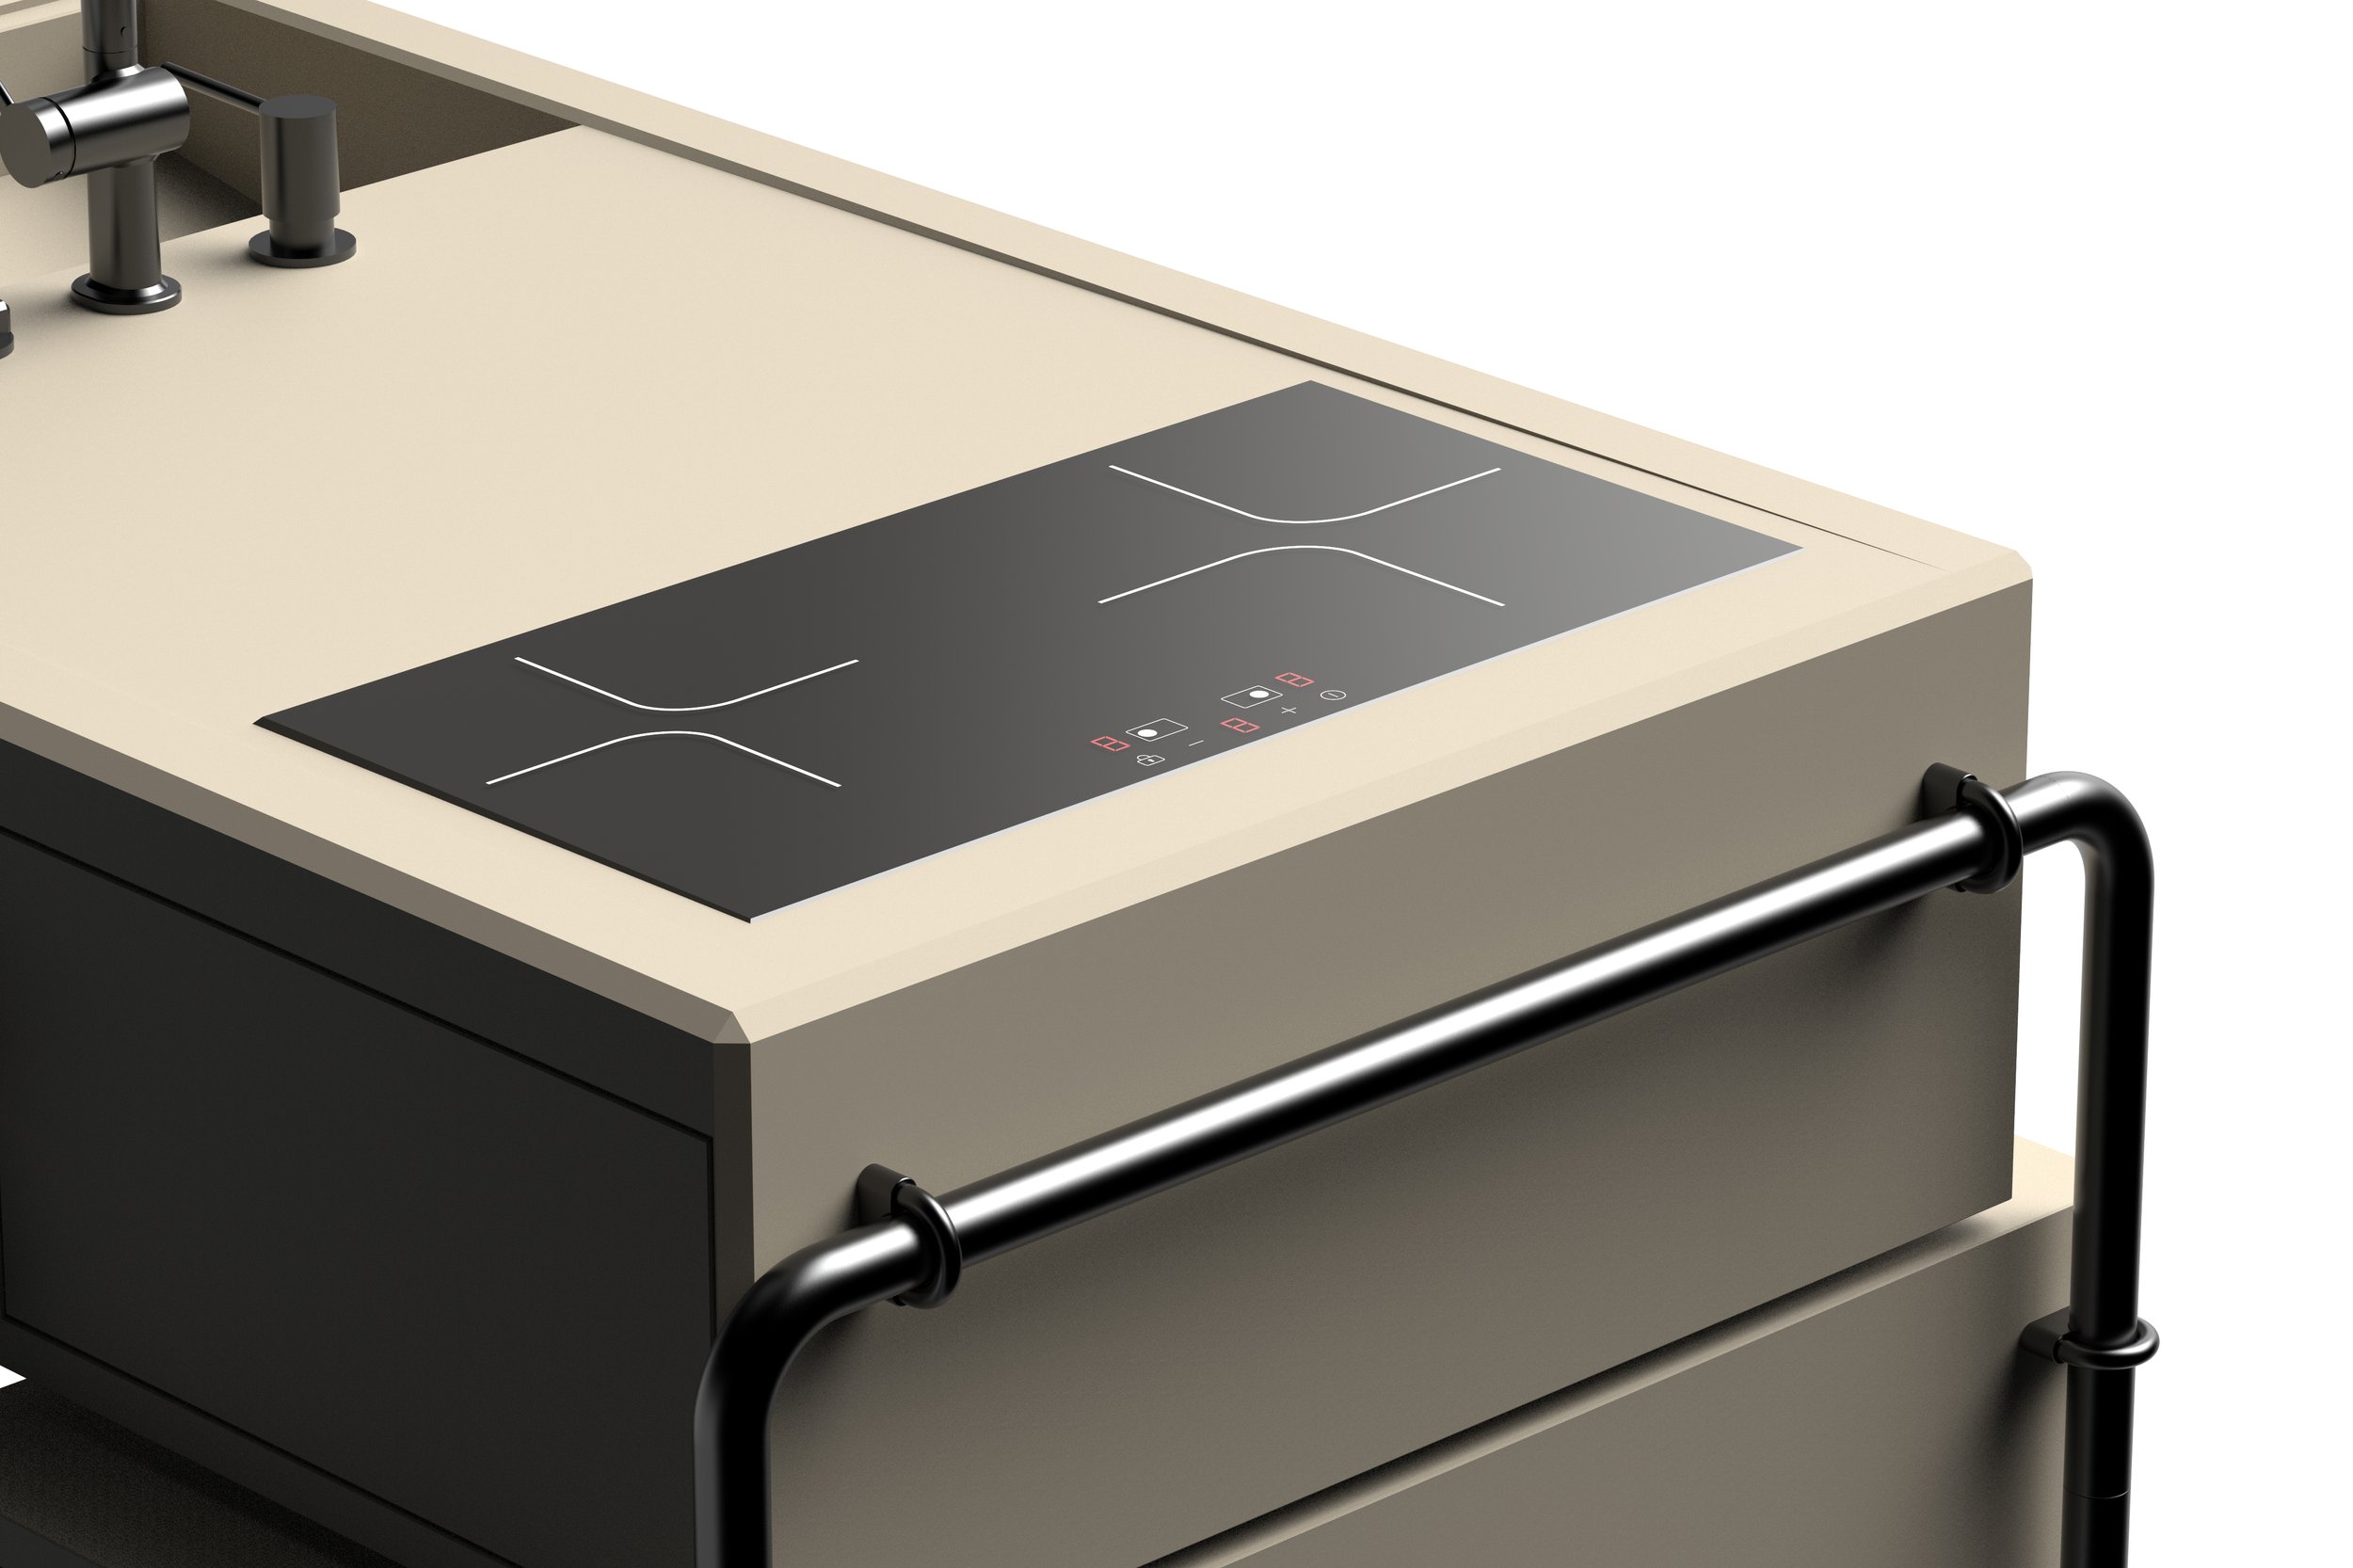
color of choice
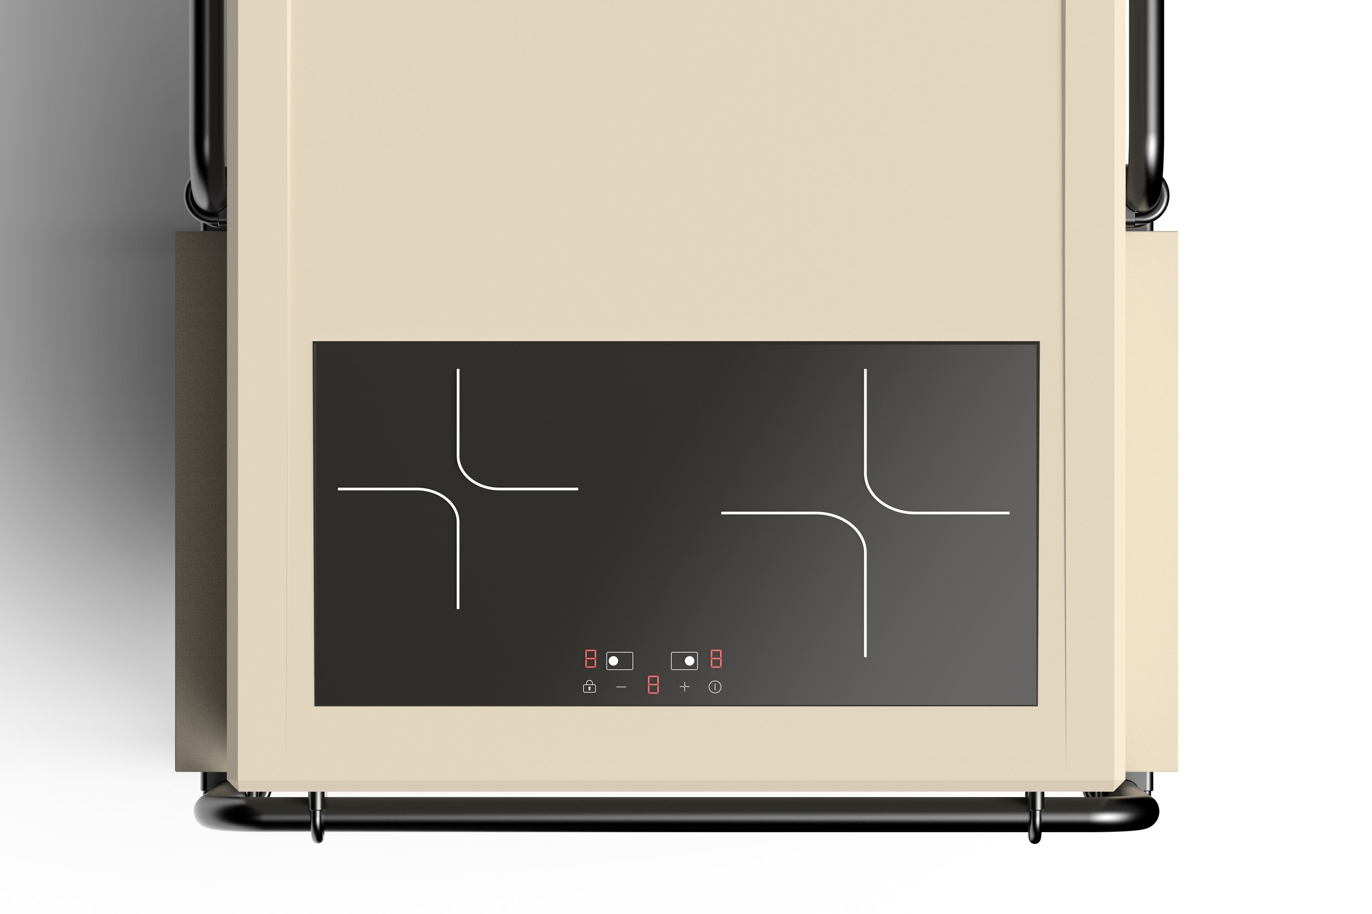
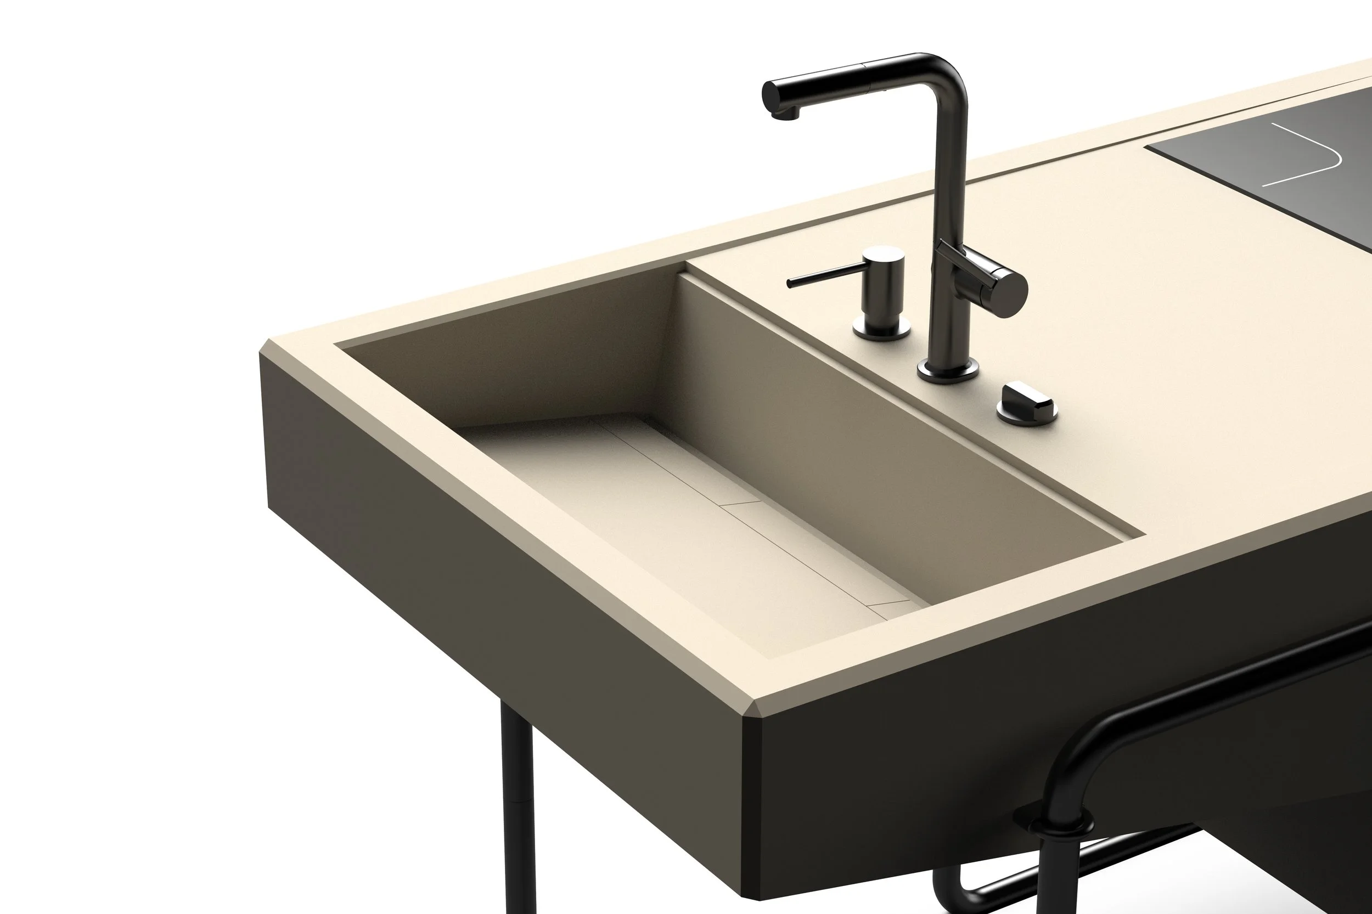
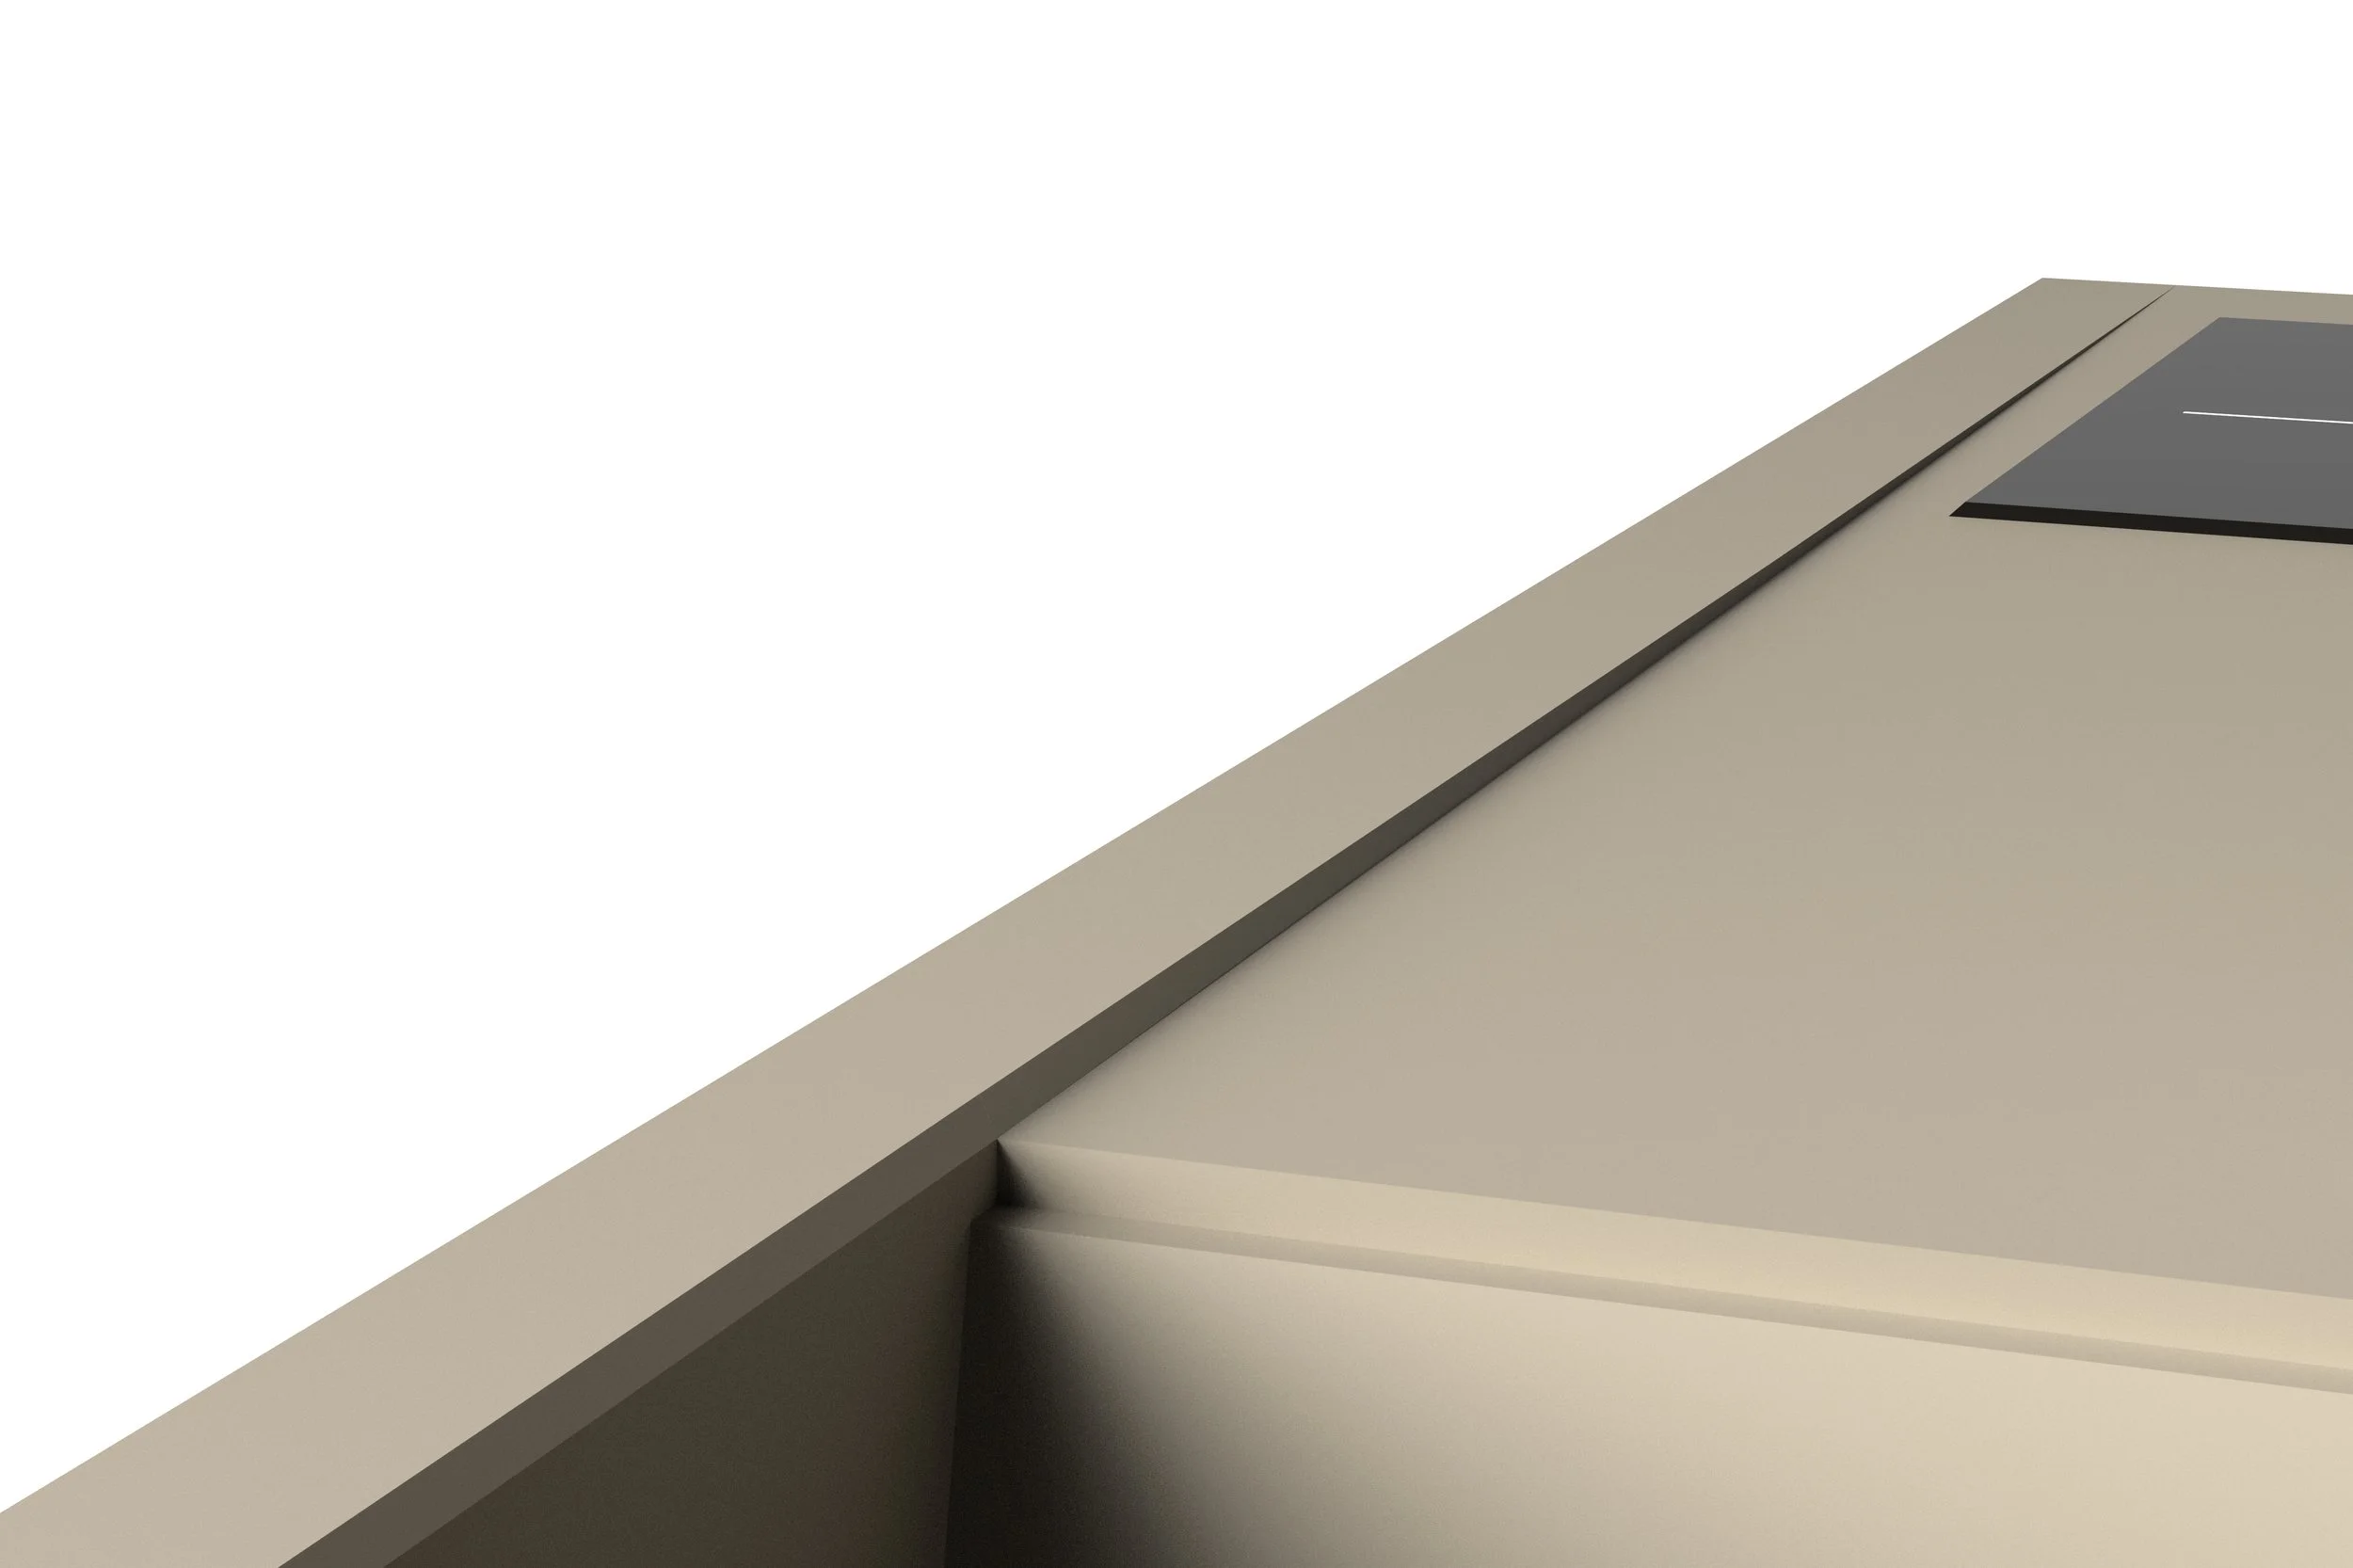
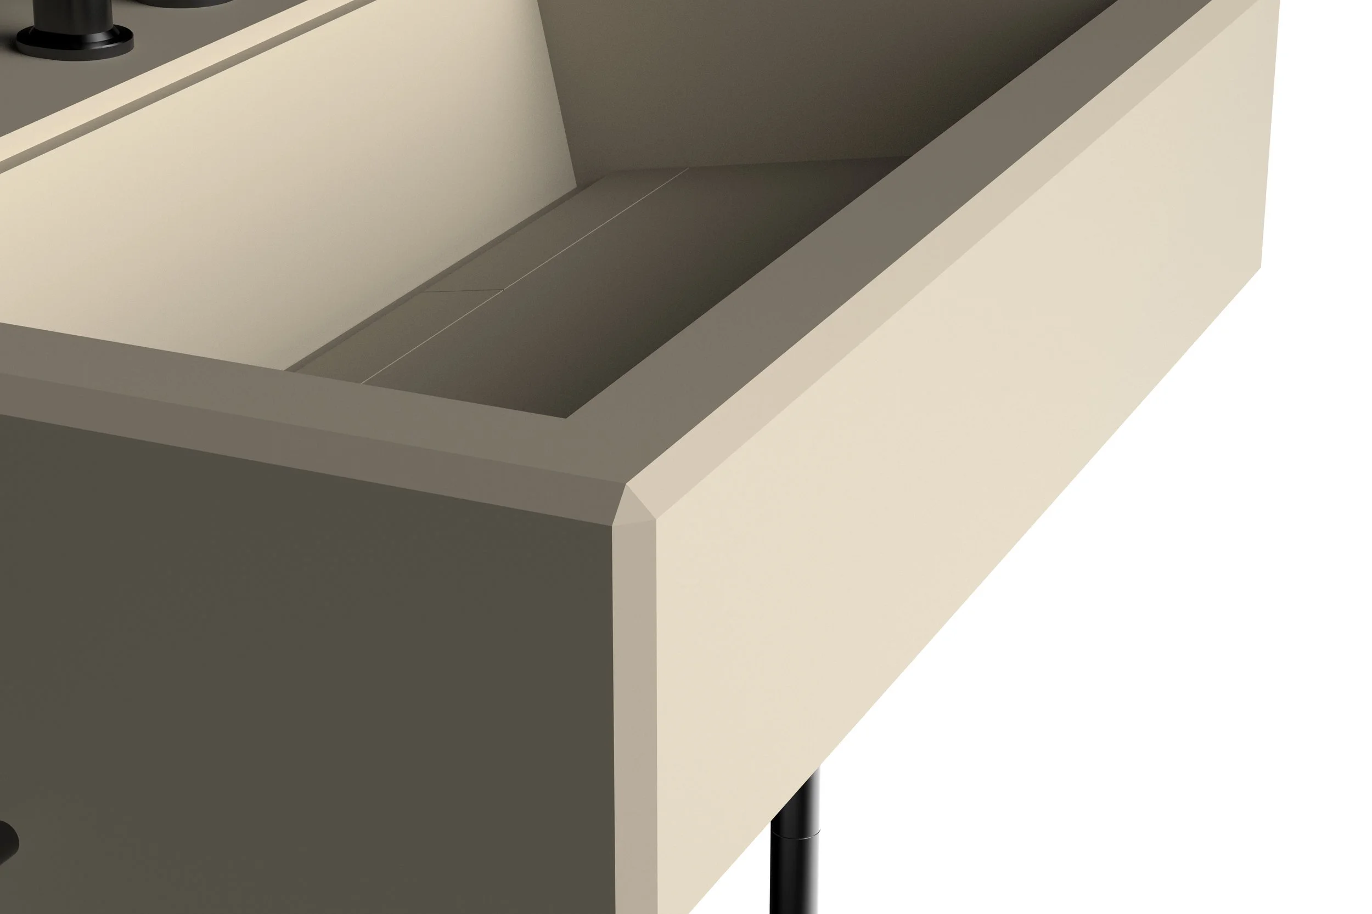
One system, many contexts. Six carefully curated shades – from clean Satin White through calm Sky Blue to deep Black Granite – let Cuneum fit into a wide range of architectural settings and interior concepts. Their restrained, timeless character suits changing residents and evolving spaces alike, while the tubular steel frame, in polished Chrome or matte Anthracite, ties every configuration together. Colour becomes a planning tool: flexible enough to span an entire portfolio, precise enough to give each unit its own quiet identity.
community, growth,
versatility
add ons
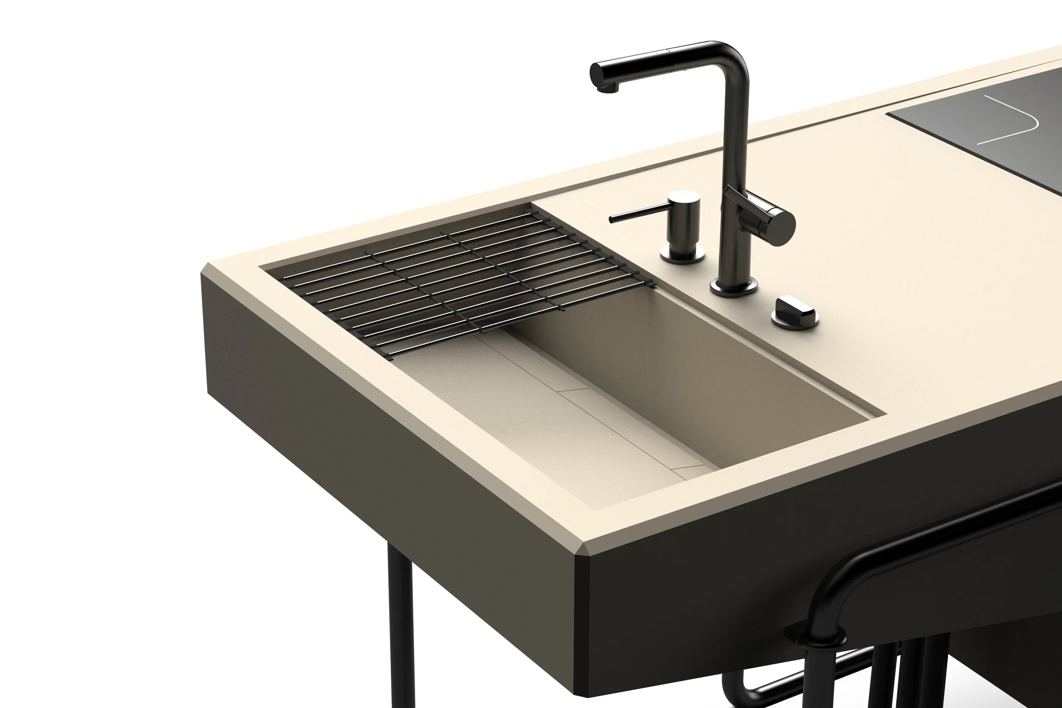
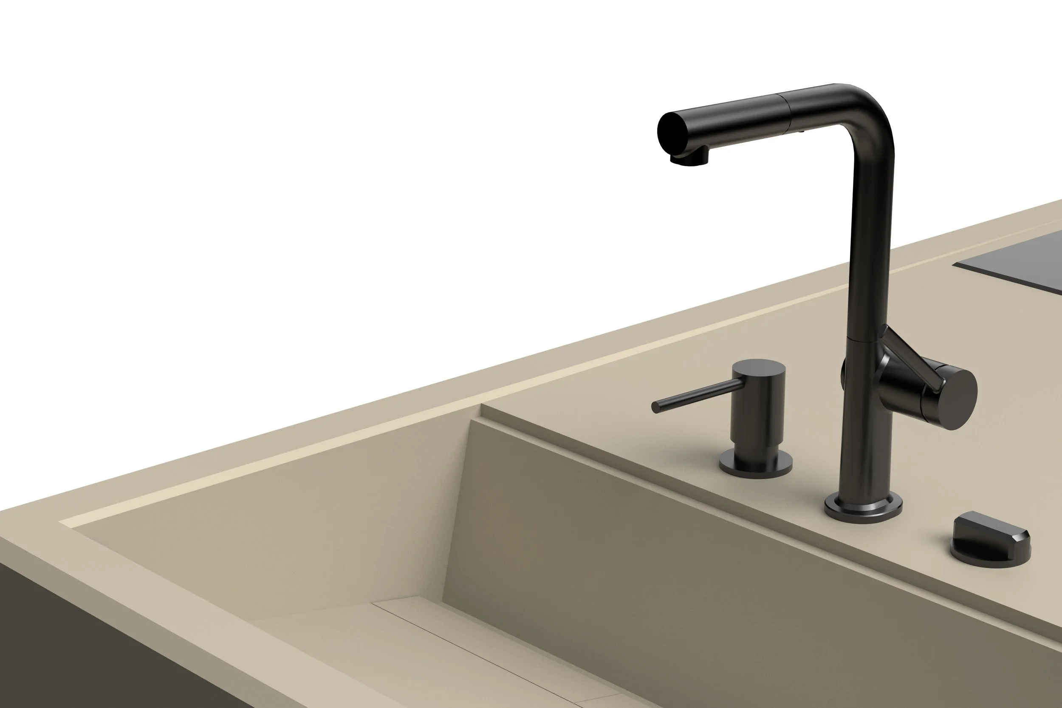
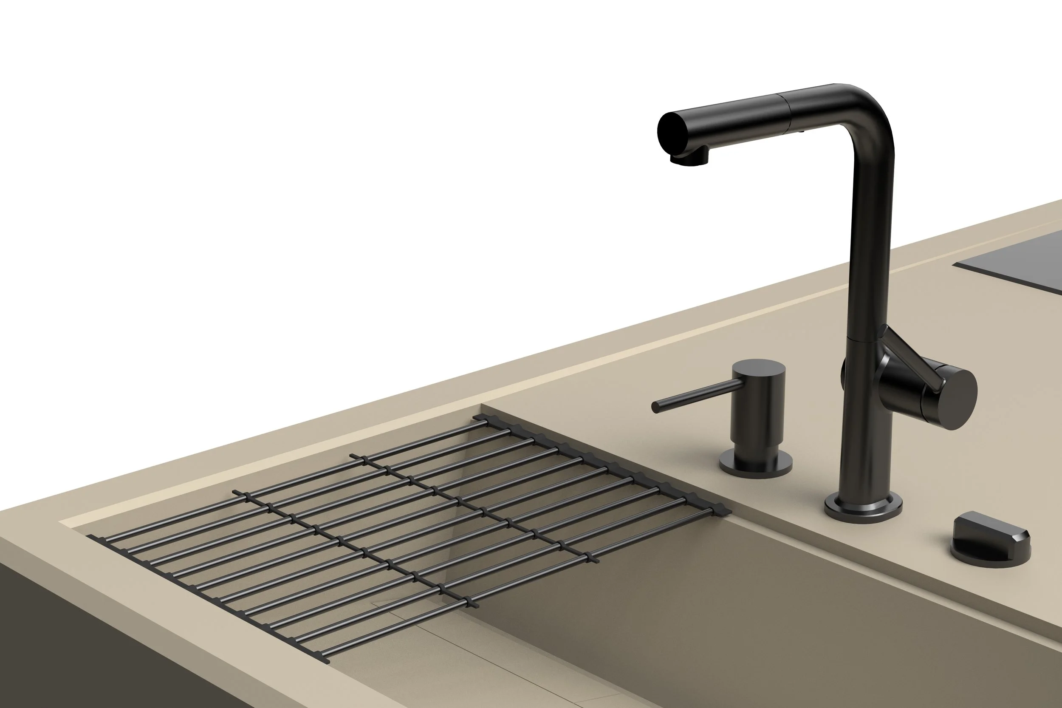
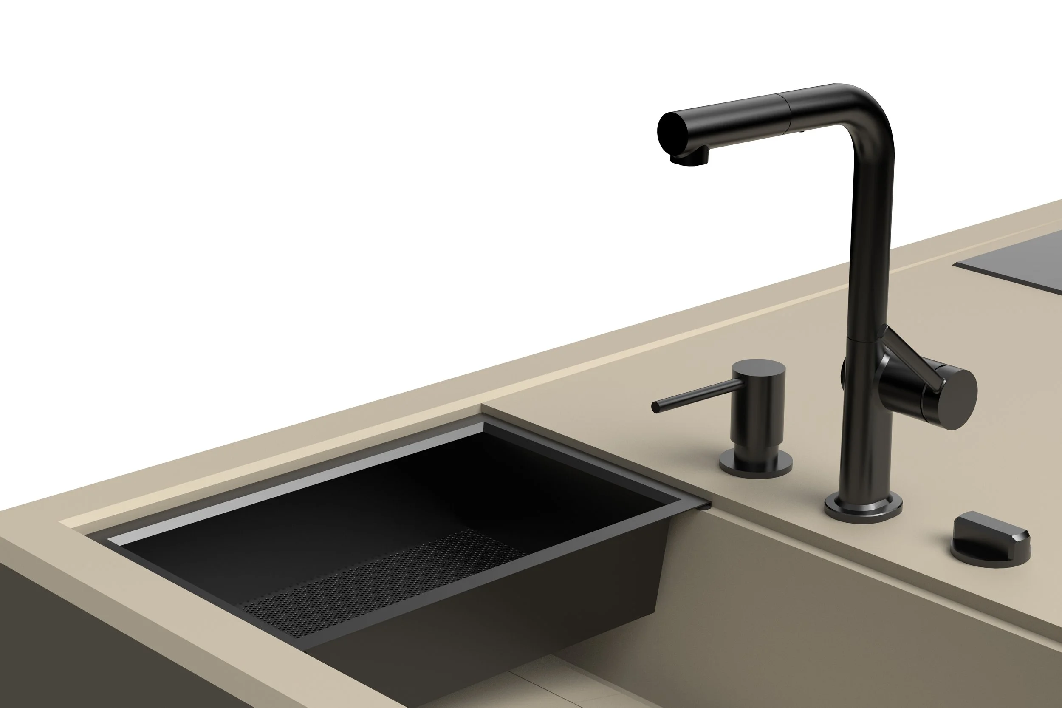
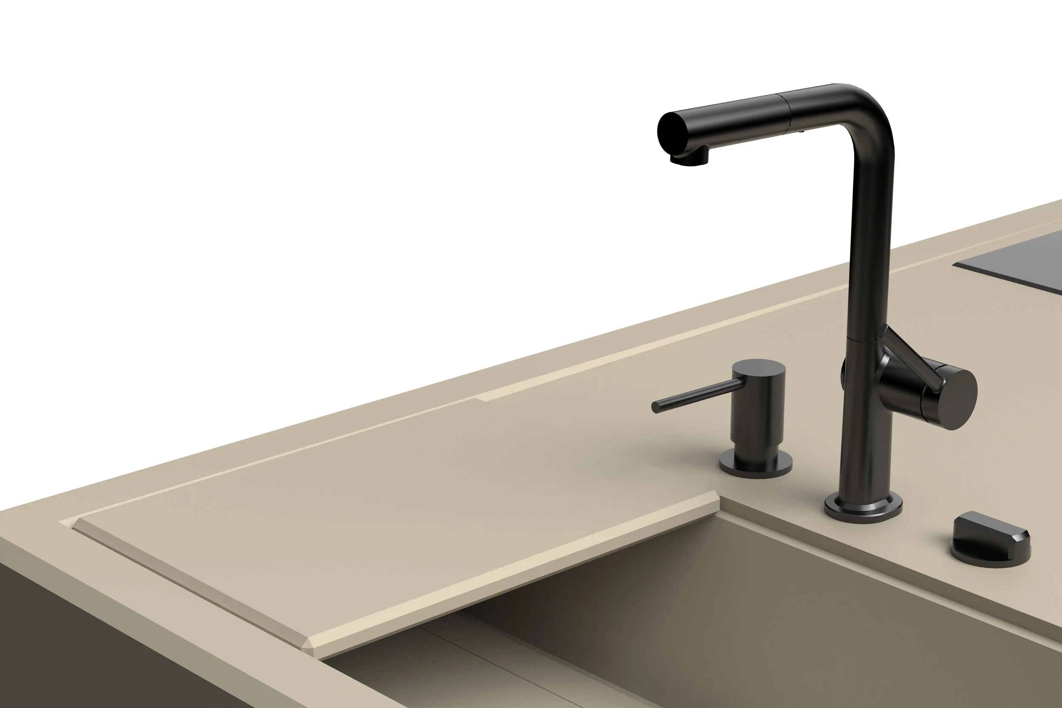
sustainable, circular, highly detailed
A kitchen built to last. Cuneum relies on Corian and metal – materials made for a lifetime. The seamless surface is hygienic, resilient, and when needed it's simply refinished rather than replaced. Today's kitchen can tomorrow be separated by type, recycled and reimagined – every module is designed to be part of a truly circular system. That's how cuneum combines uncompromising durability with real sustainability, without ever giving up on aesthetics. A composite that supports your everyday life for years and stays timelessly beautiful along the way.
easy logistics
The modules are perfectly measured to fit a euro pallet, so shipping and storage stay as efficient and low-cost as possible. one pallet can carry two, three or even four essential modules at once — flat-packed, stackable, and ready to move.
less volume, less waste, less cost. from our workshop straight to your kitchen.
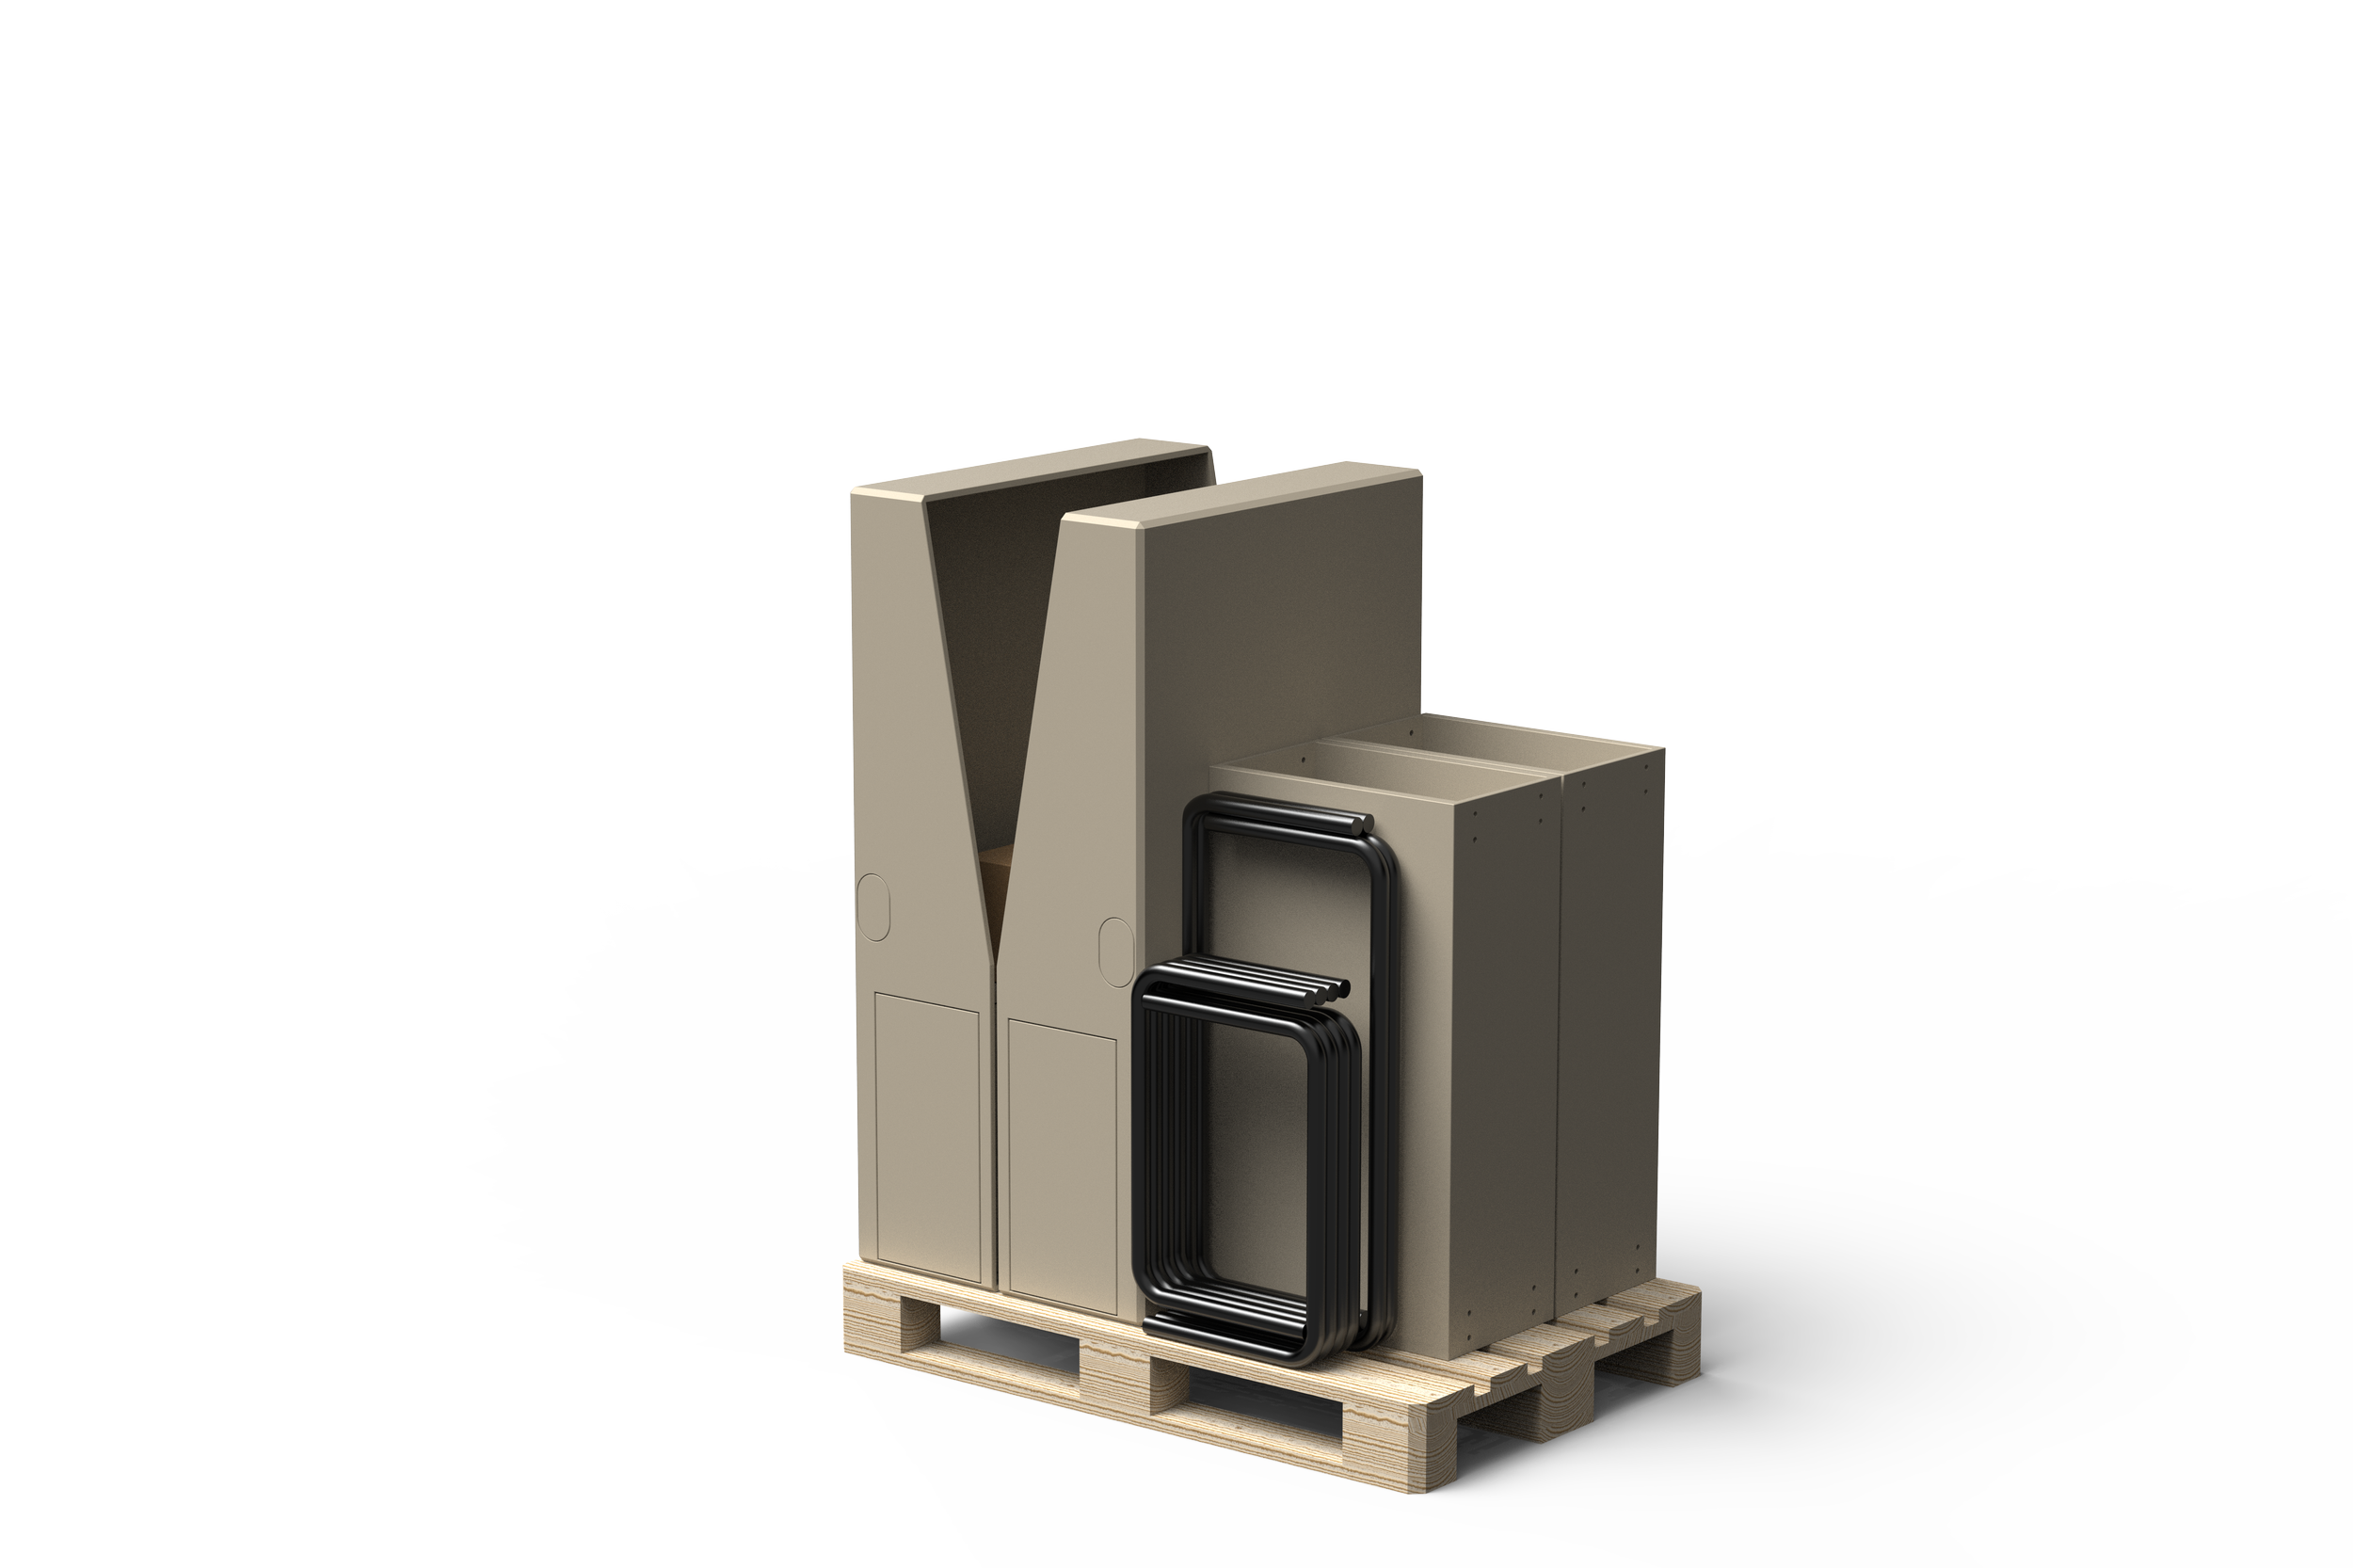
two essential modules
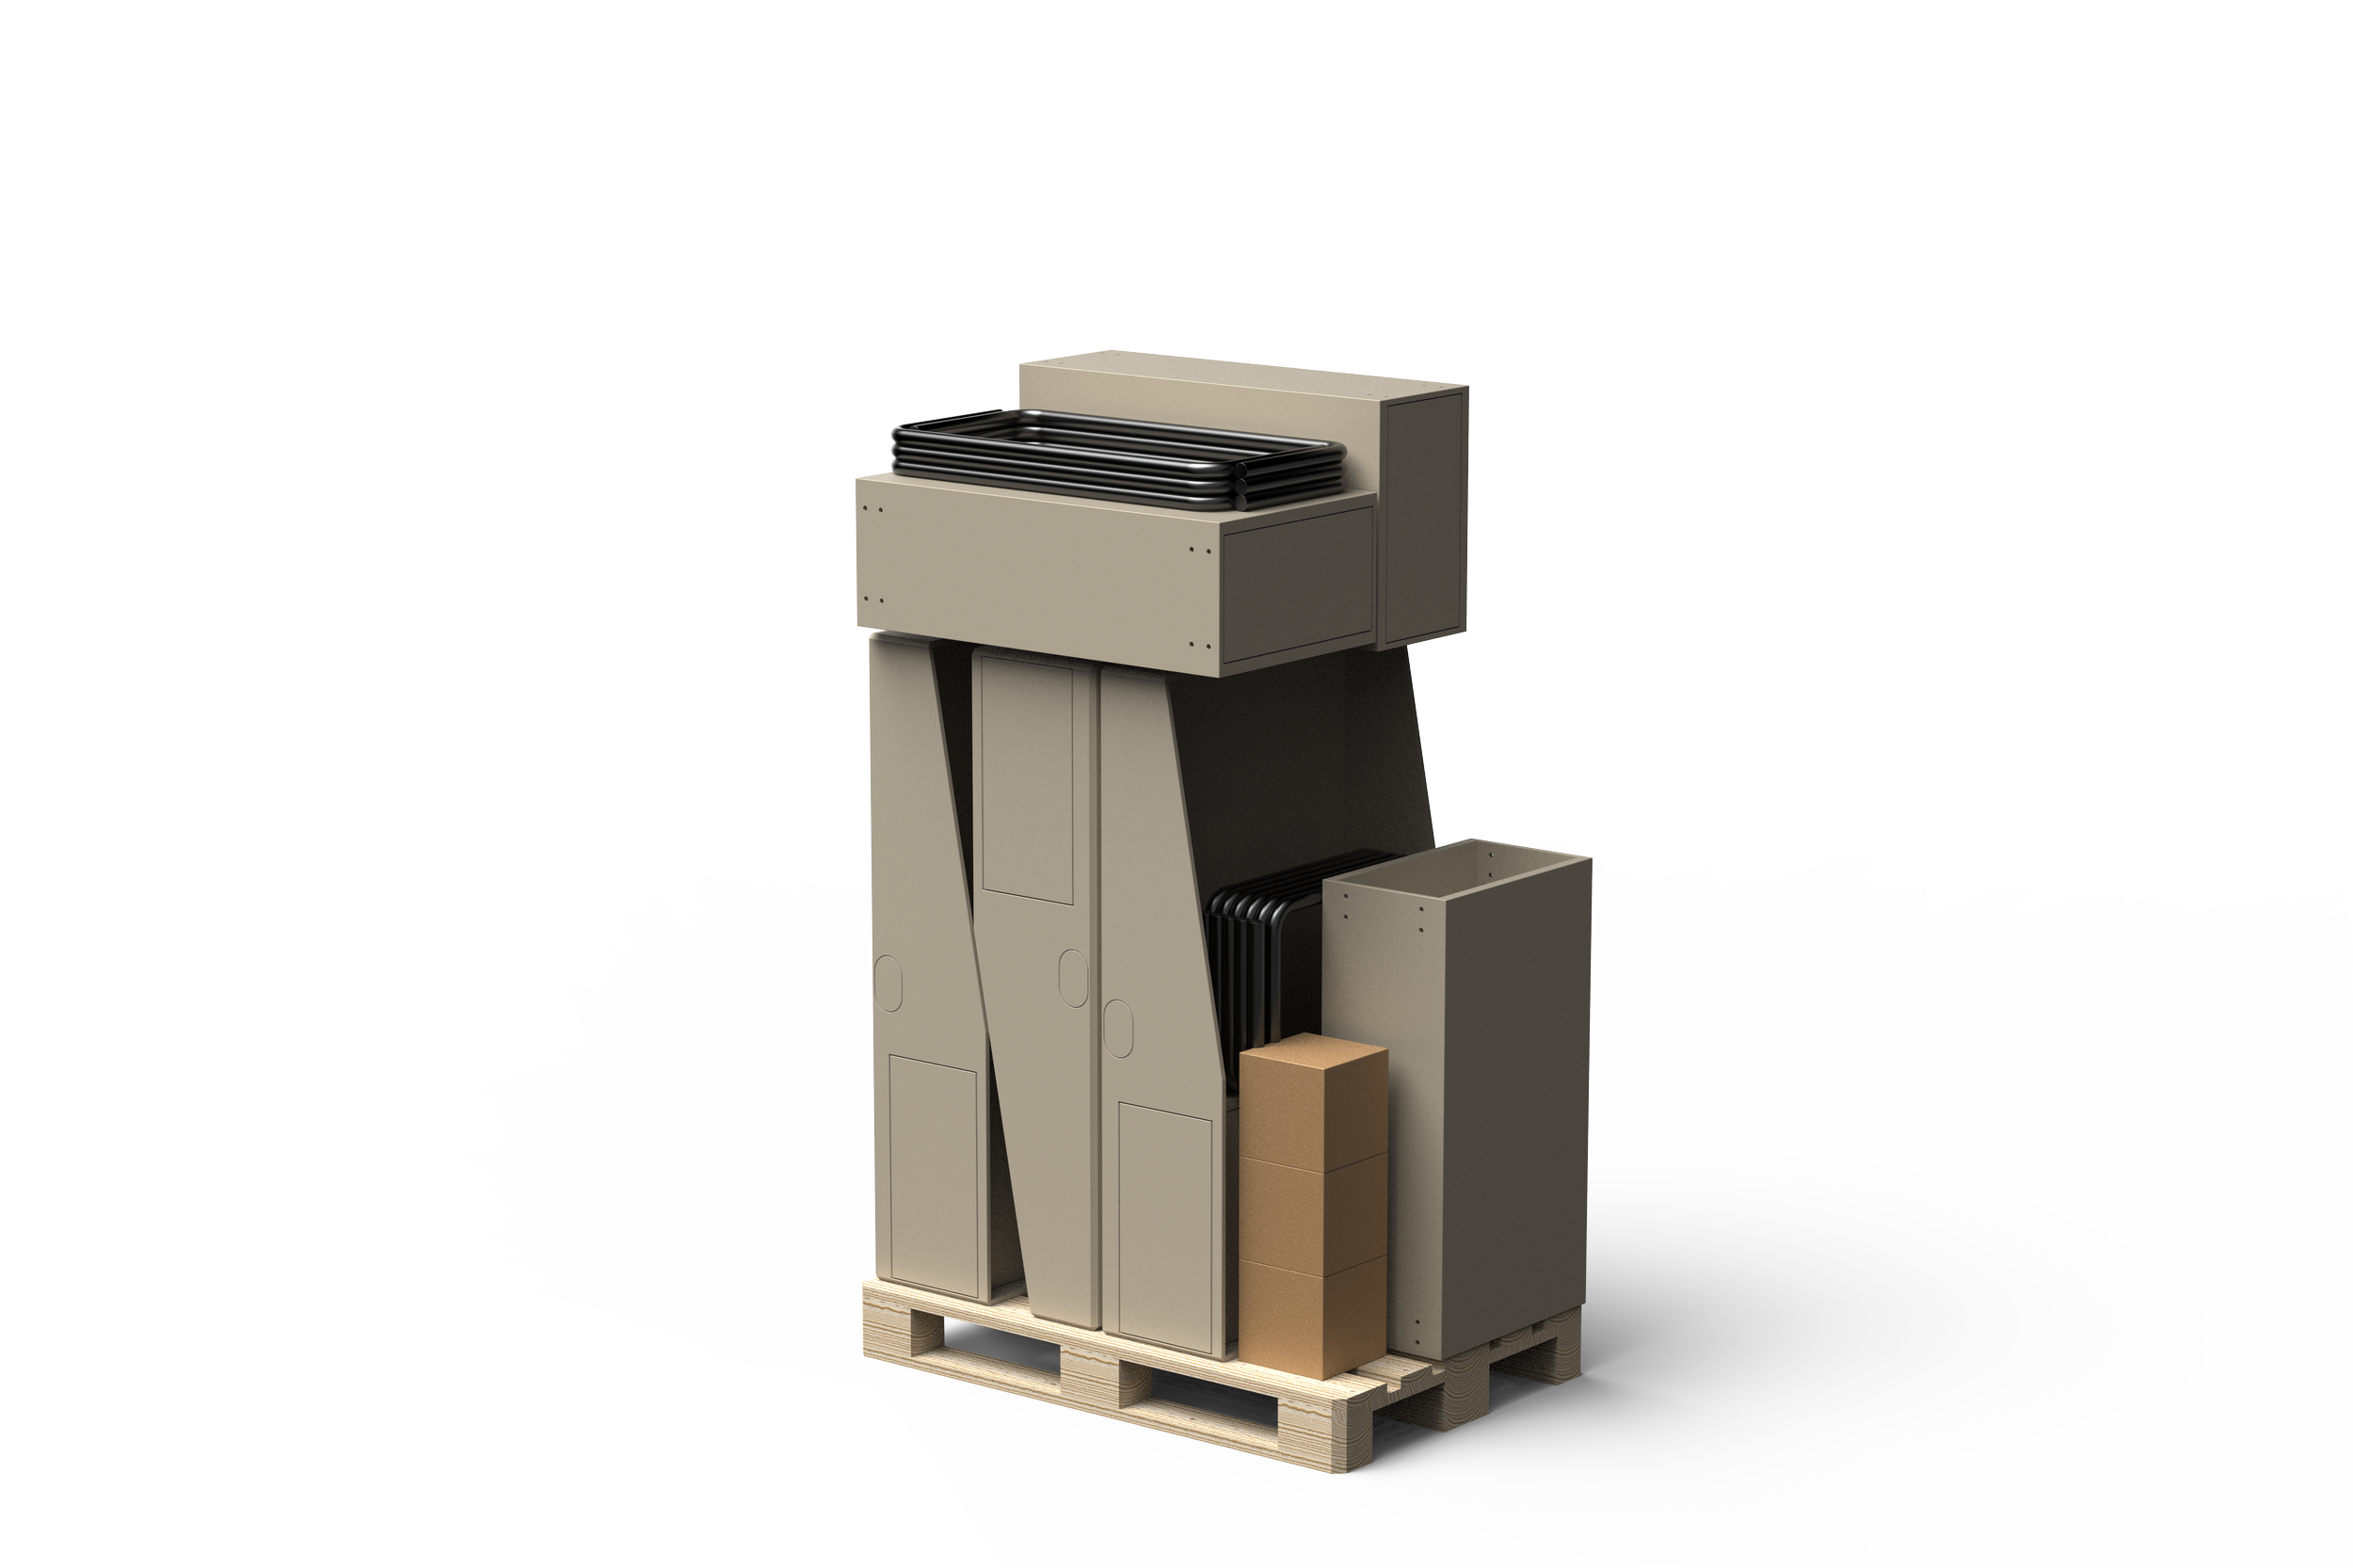
three essential modules
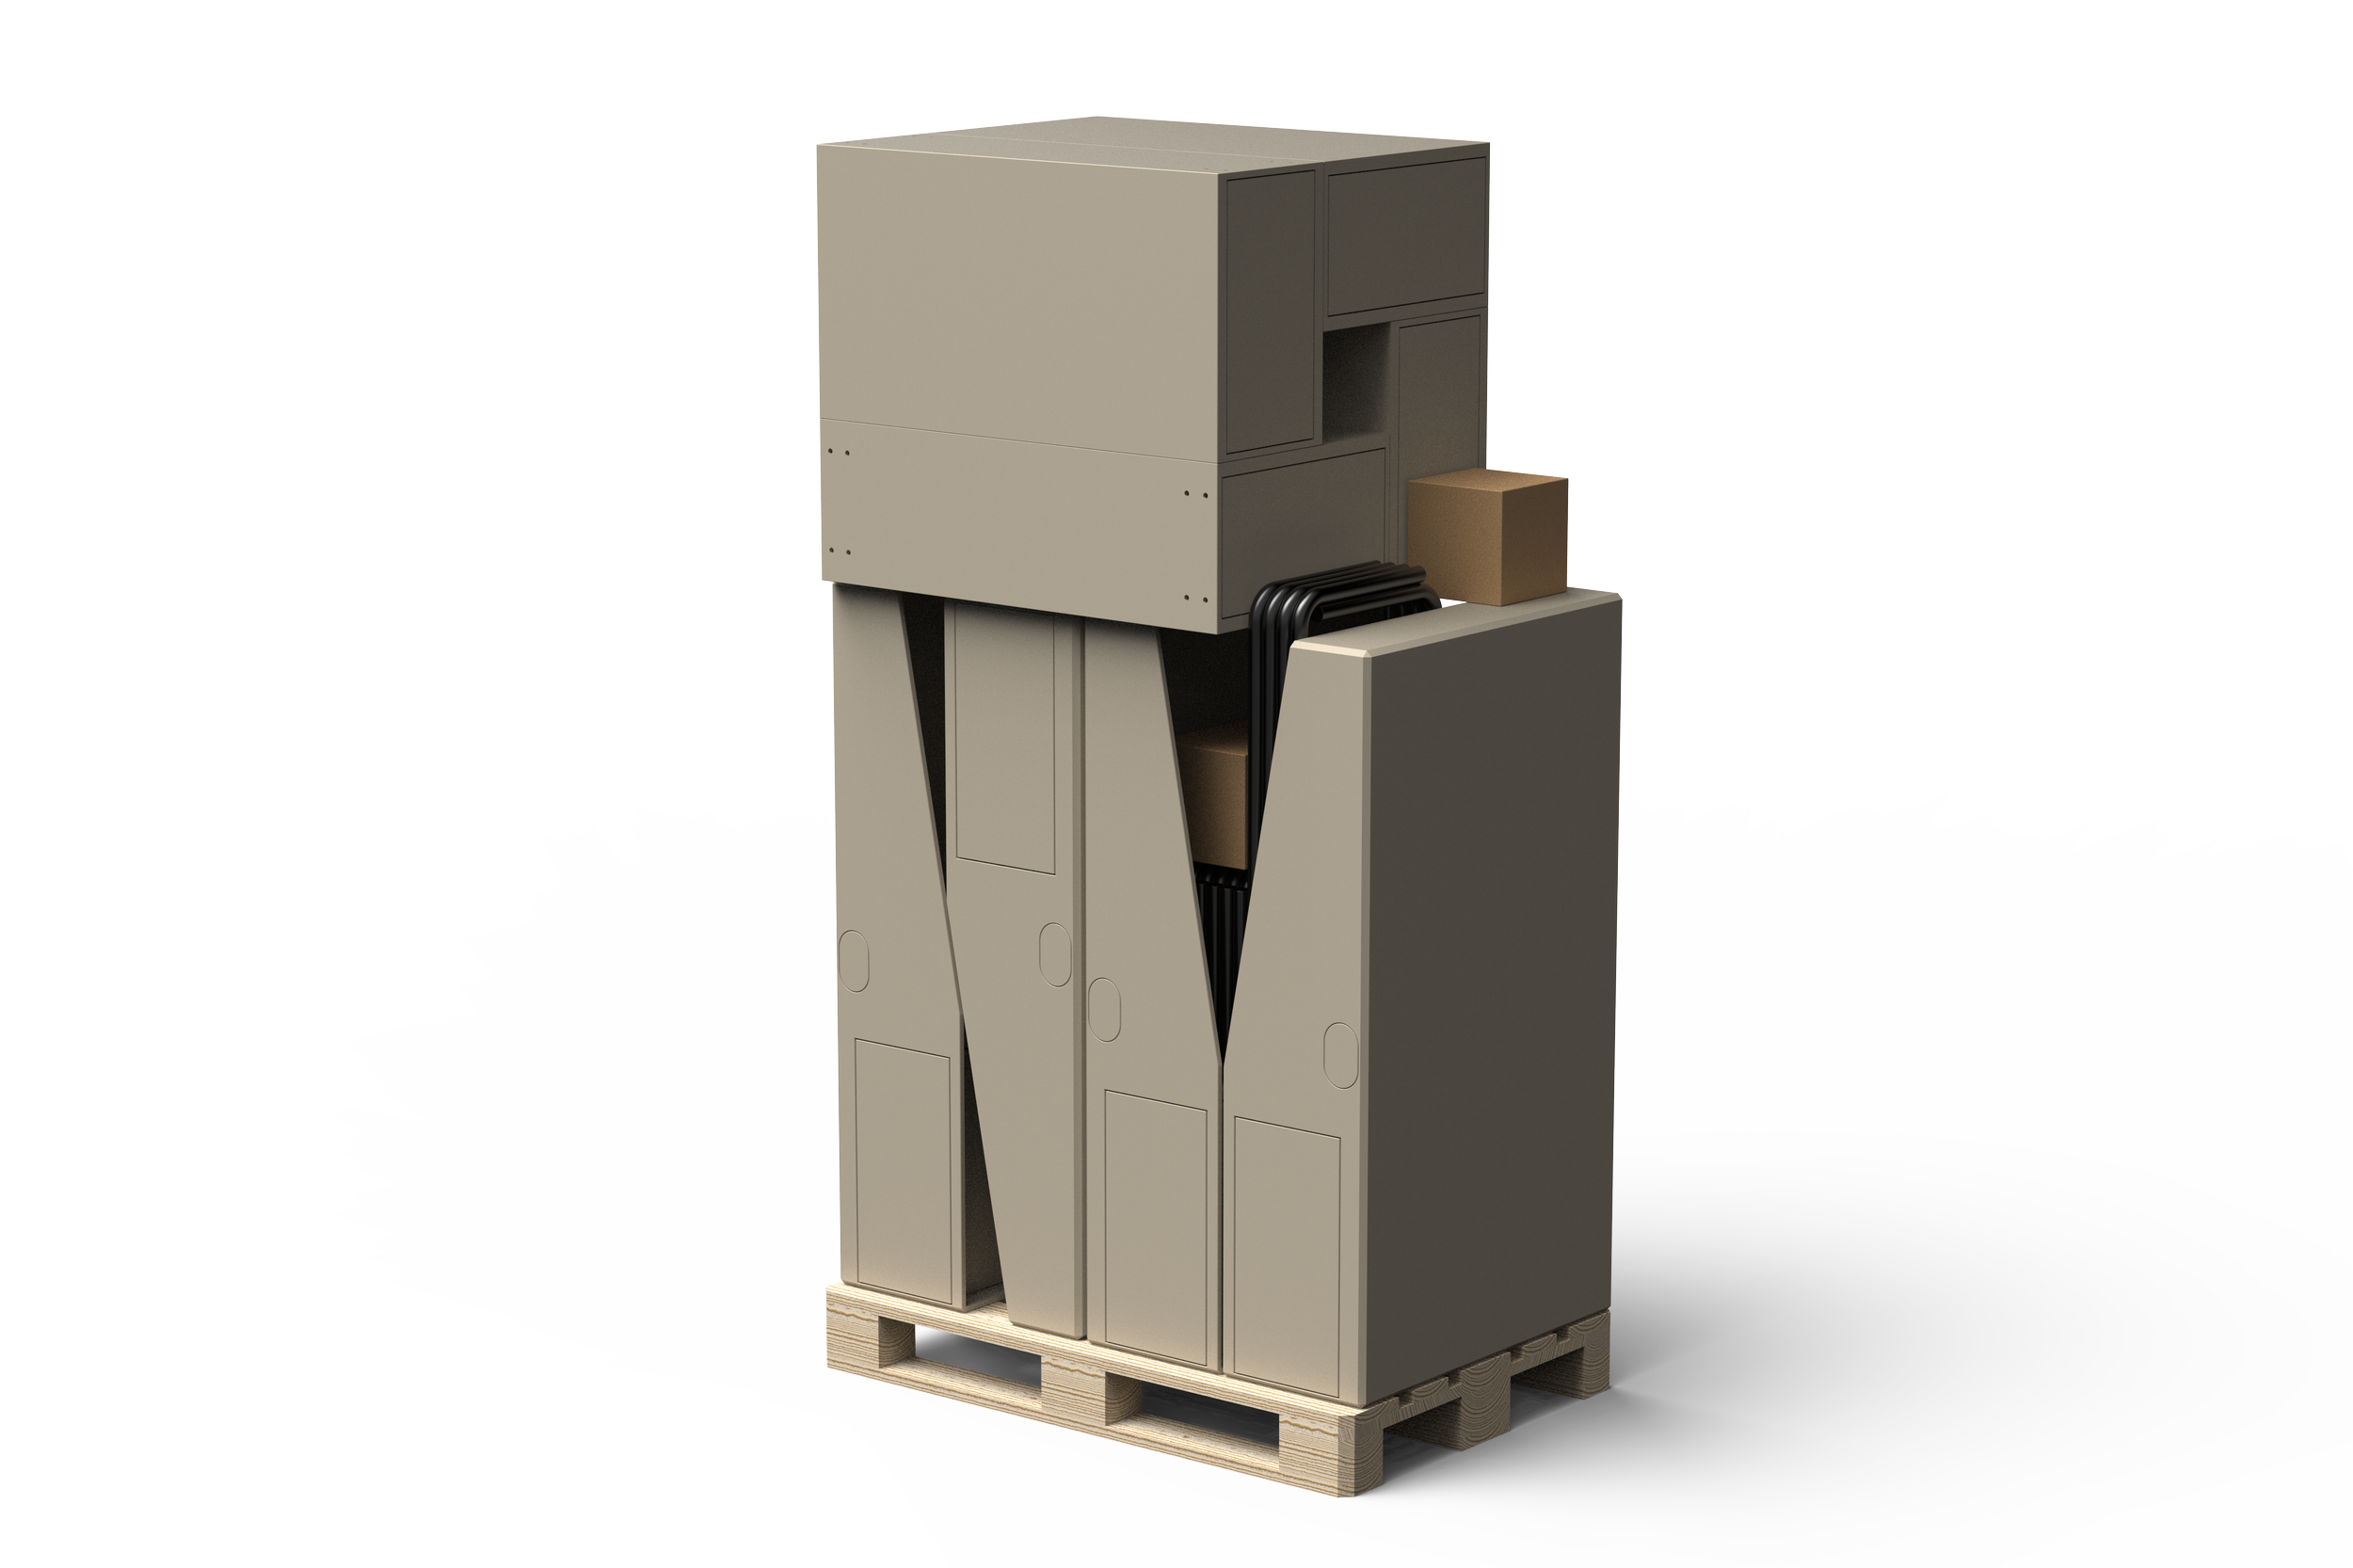
four essential modules
We are a young team of five, formed through a university project, combining the practical expertise of three interior fitters with the creative perspective of two furniture designers. Together, we bring craftsmanship, design and a shared passion for developing innovative solutions for the kitchen of tomorrow.
about us

Get in touch!
Complete the inquiry form to connect with us to see how we can get together.